12351 Burgess Hill Circle S, Jacksonville, FL 32246
- $560,000
- 5
- BD
- 3
- BA
- 2,838
- SqFt




- Sold Price
- $560,000
- List Price
- $569,900
- Closing Date
- Mar 11, 2026
- MLS#
- 2113757
- Status
- CLOSED
- Type
- Single Family Residential
- County
- Duval
- City
- Jacksonville
- Neighborhood
- 025-Intracoastal West-North Of Beach Blvd
- Subdivision
- Kensington
- Bedrooms
- 5
- Bathrooms
- 3
- Living Area
- 2,838
- Acres
- 0.18
Property Description
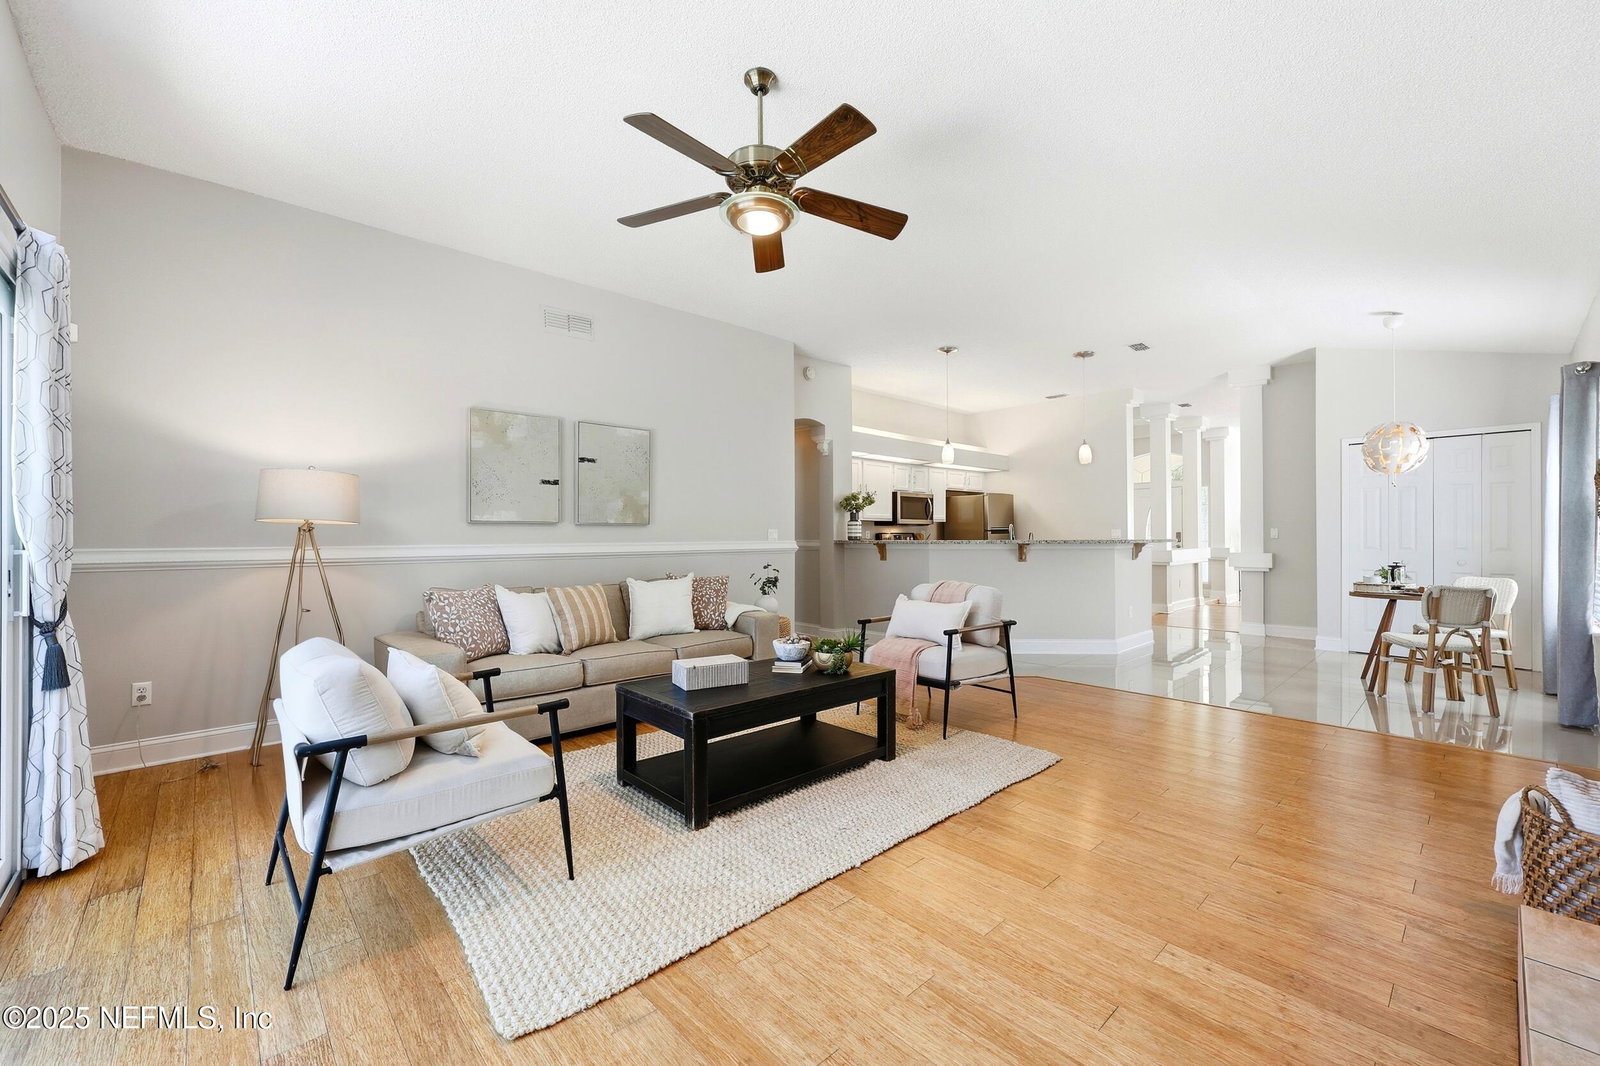
**NEW ROOF TO BE INSTALLED PRIOR TO CLOSING**. This entertaining pool home offers both space & versatility, perfect for entertaining & accommodating a dynamic lifestyle. With 4 bedrooms & an add'l home office that can serve as a 5th bedroom, this home provides ample room for family & guests. Enjoy outdoor leisure in the private pool area, surrounded by a low-maintenance yard that allows you to relax & unwind. The primary bedroom is conveniently located on the 1st floor along with 2 guest bedrooms, offering privacy. The heart of this home is ideal for hosting gatherings, making it perfect for social events and family get-togethers. The 2nd floor features 2 add'l bedrooms with a Jack-and-Jill bath, along with an adjacent workstation, providing functional space for work or study. Centrally located and move-in ready. Can accommodate a quick closing! Easy access to Mayport Naval Station, beaches, Mayo Clinic & the Town Center. It's also just a quick 20-minute drive to Downtown and only 30 minutes to Jacksonville International Airport (JIA). Residents of this community enjoy access to amenities such as tennis and basketball courts, an Olympic-size pool, and a children's pool, adding to the recreational options available to you and your family. This home combines comfort, convenience & community, making it a desirable choice for those seeking a well-rounded lifestyle.
Additional Information
- Year Built
- 1996
- Stories
- 2
- Community Amenities
- Jogging Path, Playground, Tennis Court(s), Pool
- HOA
- 850
- Lot Dimensions
- 65x115
- Interior Features
- Breakfast Bar, Built-in Features, Ceiling Fan(s), Entrance Foyer, Open Floorplan, Primary Downstairs, Vaulted Ceiling(s), Walk-In Closet(s), Primary Bathroom -Tub with Separate Shower, Split Bedrooms, Breakfast Nook, Jack and Jill Bath
- Fireplace Description
- Double Sided
- Utilities
- Cable Available, Electricity Connected, Sewer Connected, Water Connected
- Major Appliances
- Dryer, Disposal, Dishwasher, Electric Range, Microwave, Refrigerator, Washer
- Cooling
- Central Air
- Pool
- Fenced, Heated, In Ground, Screen Enclosure
- Roof
- Shingle
- Elementary School
- Kernan Trail
- Middle School
- Kernan
- High School
- Sandalwood
Listing courtesy of COMPASS FLORIDA LLC. Selling Office: .