518 Rittburn Lane, St. Johns, FL 32259
- $578,000
- 4
- BD
- 3
- BA
- 2,364
- SqFt


- Sold Price
- $578,000
- List Price
- $584,999
- Closing Date
- Apr 06, 2026
- MLS#
- 2117651
- Status
- CLOSED
- Type
- Single Family Residential
- County
- St. Johns
- City
- St. Johns
- Neighborhood
- 301-Julington Creek/Switzerland
- Subdivision
- Lakes At Mill Creek Plantation
- Bedrooms
- 4
- Bathrooms
- 3
- Half-baths
- 1
- Living Area
- 2,364
- Acres
- 0.19
Property Description
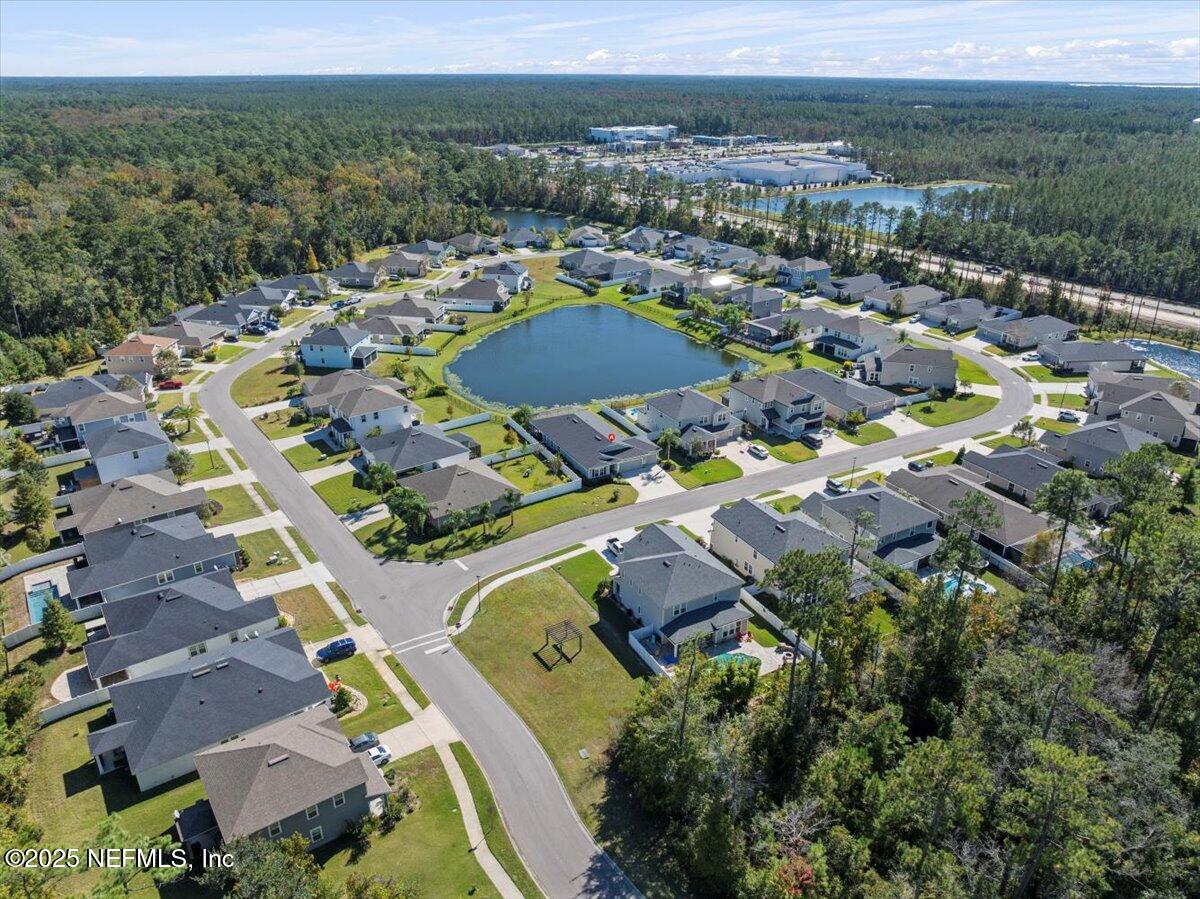
Welcome to 518 Rittburn Lane, a move-in ready custom home in Lakes at Mill Creek built in 2018 and designed for real life. This 4-bedroom plus office, 3-bath home with a 3-car garage offers a bright, open layout with 9-foot ceilings and thoughtful finishes throughout. The gourmet kitchen is the centerpiece, featuring 42-inch maple cabinetry, an oversized island, a 5-burner gas cooktop, and a walk-in pantry with custom shelving and glass-fold doors. Smart-living upgrades add everyday convenience, including app-controlled exterior lighting, tankless water softener, LG washer and dryer, LG dishwasher, and a whole-home portable gas generator. Step outside to a Key West-style screened pool designed by John Clarkson Pools. Perfect for cooling off in the hot Florida summers and for someone who doesn't want the maintenance of a large pool! Easy to maintain salt water system with spa shelf, fountains and peaceful pond views. 142 Sqft and 2946 Gallon. This is a spool, not a full size pool. Located in a rapidly expanding corridor, with a four-lane road expansion underway, a newly opened $12M athletic park, and new retail and grocery development nearby, this home pairs strong interior upgrades with long-term location upside. A well-rounded property offering function, comfort, and forward momentum.
Additional Information
- Year Built
- 2018
- Style
- Traditional
- Stories
- 1
- Community Amenities
- Playground
- HOA
- 600
- Interior Features
- Eat-in Kitchen, Open Floorplan, Walk-In Closet(s), Primary Bathroom - Shower No Tub
- Utilities
- Cable Connected, Electricity Connected, Natural Gas Connected, Water Connected
- Major Appliances
- Dishwasher, Gas Cooktop, Refrigerator, Tankless Water Heater, Washer/Dryer Stacked, Water Softener Owned
- Cooling
- Central Air
- Pool
- In Ground, Screen Enclosure
- Elementary School
- Hickory Creek
- Middle School
- Switzerland Point
- High School
- Bartram Trail
Listing courtesy of BERKSHIRE HATHAWAY HOMESERVICES, FLORIDA NETWORK REALTY. Selling Office: .