13022 Huntley Manor Drive, Jacksonville, FL 32224
- $1,012,000
- 6
- BD
- 4
- BA
- 3,755
- SqFt










- Sold Price
- $1,012,000
- List Price
- $999,000
- Closing Date
- Mar 02, 2026
- MLS#
- 2126211
- Status
- CLOSED
- Type
- Single Family Residential
- County
- Duval
- City
- Jacksonville
- Neighborhood
- 026-Intracoastal West-South Of Beach Blvd
- Subdivision
- Jax Golf & Cc
- Bedrooms
- 6
- Bathrooms
- 4
- Living Area
- 3,755
- Acres
- 0.32
Property Description
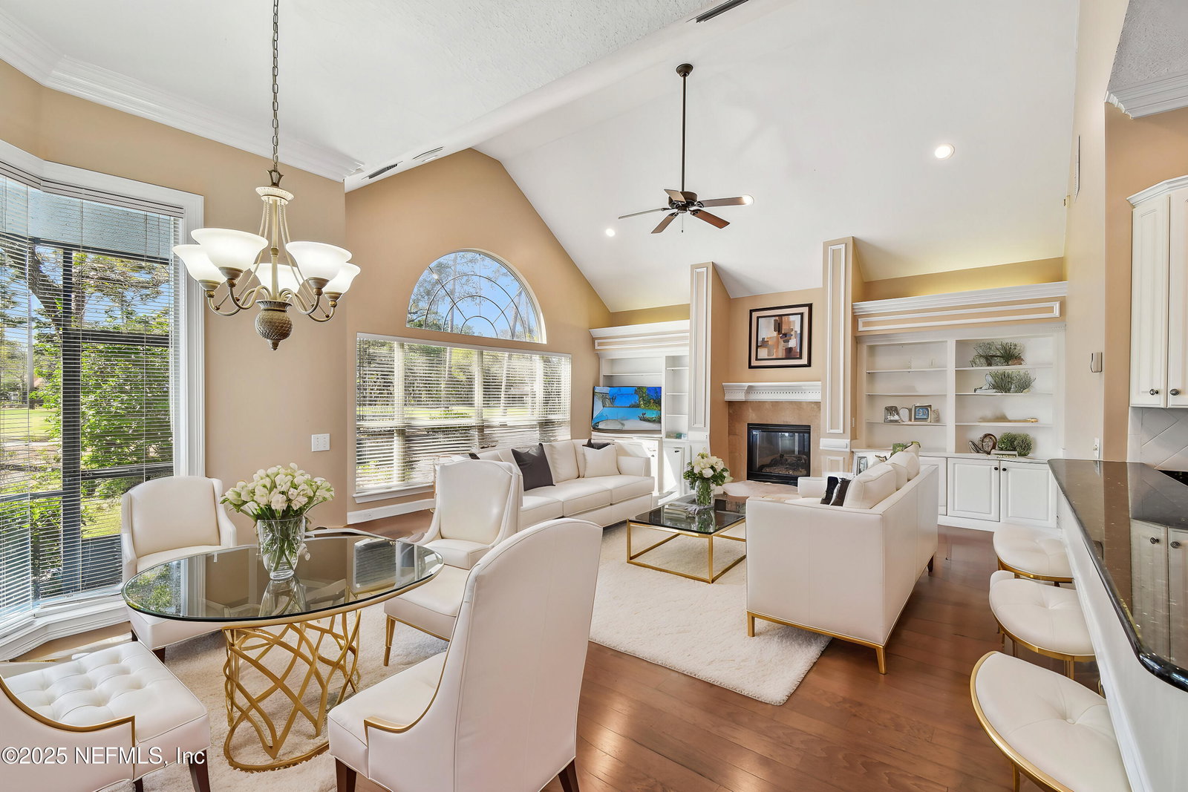
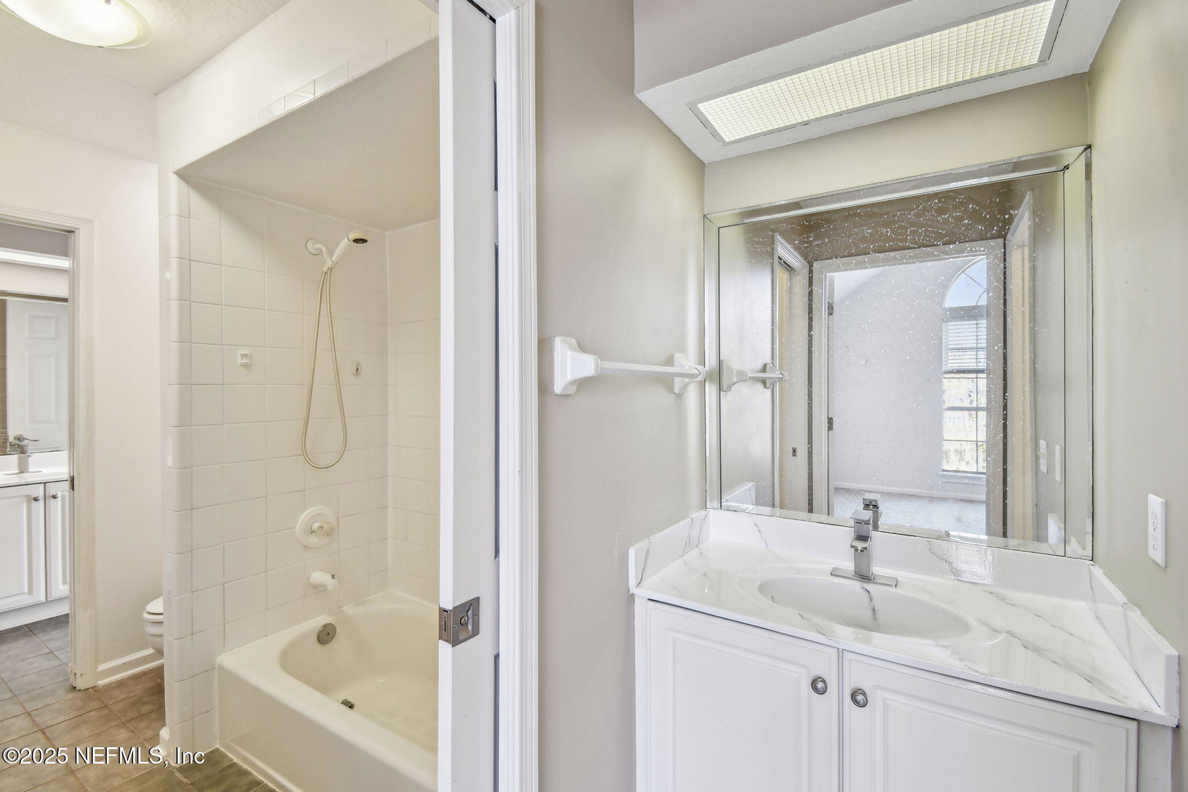
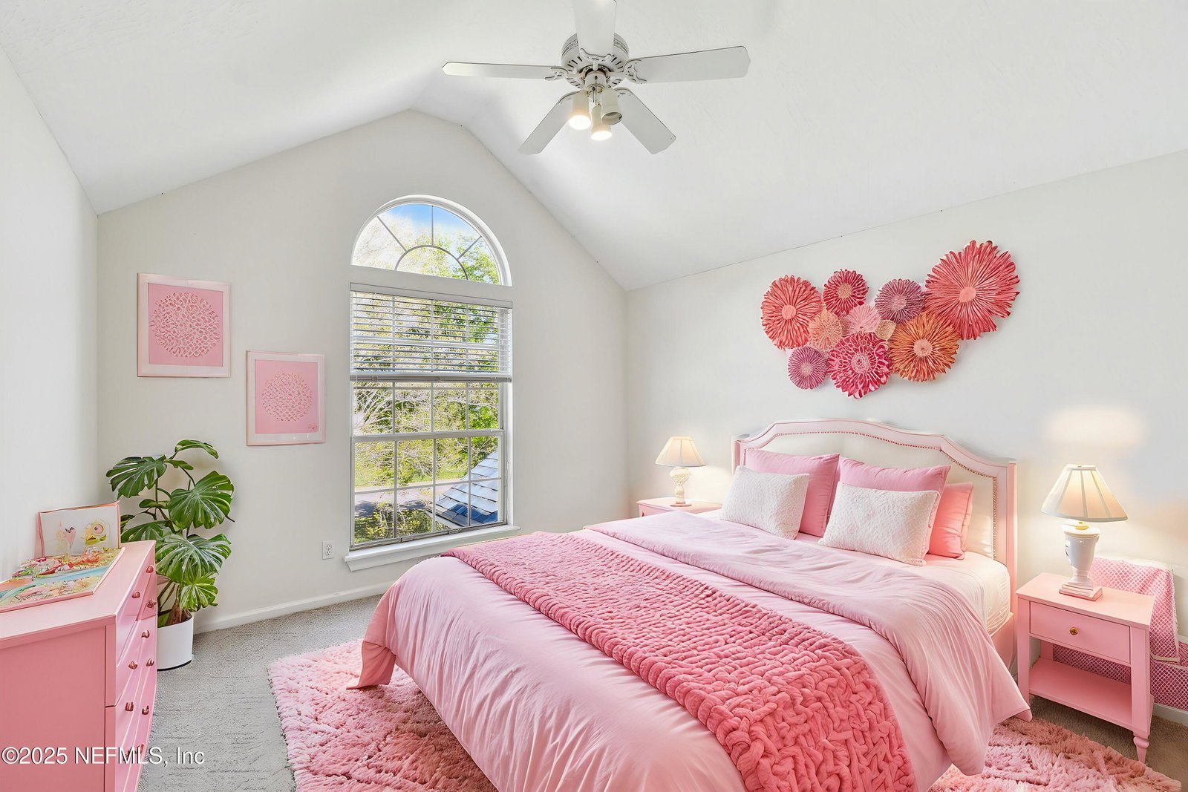
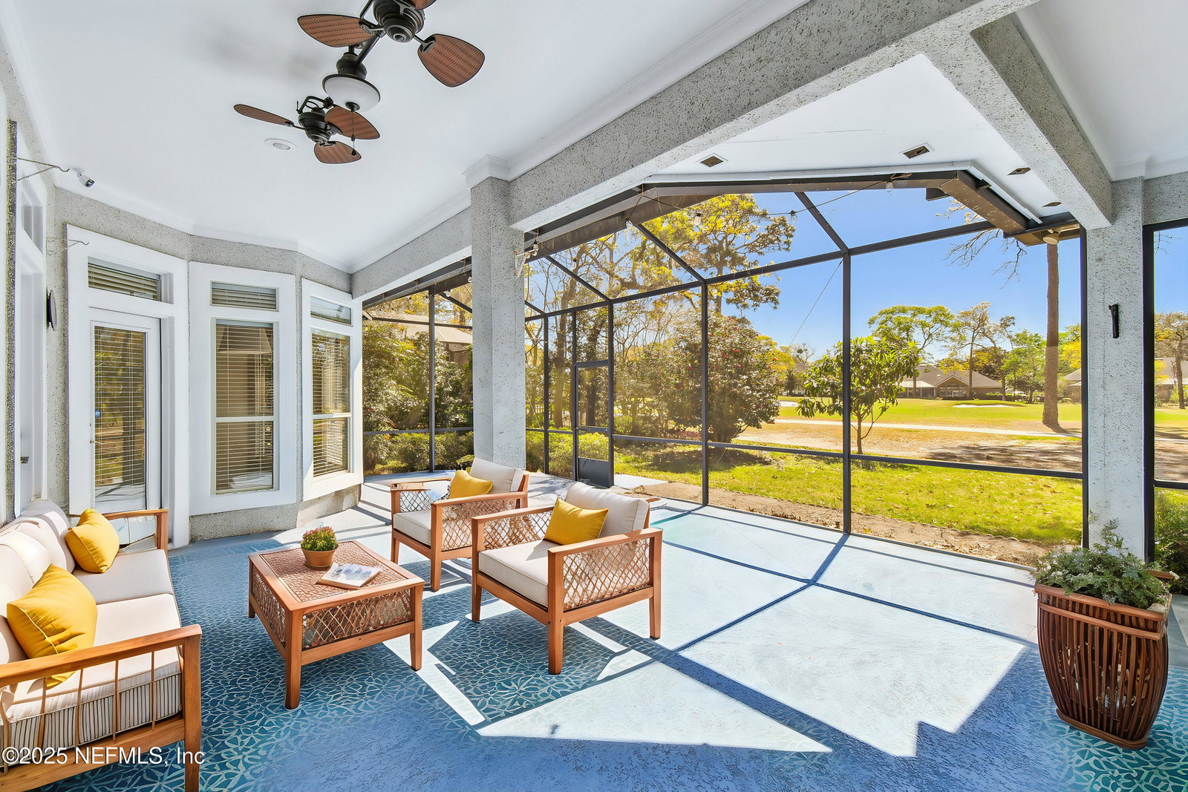
Enjoy stunning golf course views from this beautifully updated home offering space, comfort, and privacy. The split floor plan features hardwood floors in the main living areas and new flooring in all bedrooms. A bright, open kitchen with white cabinetry, granite counters, gas cooktop, and stainless appliances flows into a sun‑filled family room with skylights, built‑ins, and a gas fireplace. The private primary suite includes a sitting area, remodeled bath, and dual walk‑in closets. Two first‑floor bedrooms share a Jack‑and‑Jill bath, while upstairs provides a 5th bedroom plus a large bonus/6th bedroom with another Jack‑and‑Jill setup—ideal for guests or multigenerational living. Relax on the screened lanai overlooking peaceful fairway views. Recent improvements include a new roof, paver driveway, fresh paint, updated fixtures, fans, and security camera. High‑speed fiber internet and cable are included.
Additional Information
- Year Built
- 1993
- Style
- Traditional
- Stories
- 2
- Community Amenities
- Basketball Court, Barbecue, Clubhouse, Cable TV, Fitness Center, Golf Course, Gated, Jogging Path, Maintenance Grounds, Park, Playground, Security, Tennis Court(s), Water, Pickleball, Pool
- HOA
- 412
- Lot Dimensions
- 109 x 127
- Lot Description
- On Golf Course, Sprinklers In Front
- Interior Features
- Breakfast Bar, Built-in Features, Ceiling Fan(s), Central Vacuum, Entrance Foyer, His and Hers Closets, Open Floorplan, Pantry, Primary Downstairs, Smart Home, Vaulted Ceiling(s), Walk-In Closet(s), Primary Bathroom -Tub with Separate Shower, Split Bedrooms, Breakfast Nook, Jack and Jill Bath
- Fireplace Description
- Gas
- Utilities
- Cable Connected, Electricity Connected, Natural Gas Connected, Sewer Connected, Water Connected
- Major Appliances
- Convection Oven, Dryer, Disposal, Dishwasher, Electric Oven, ENERGY STAR Qualified Dishwasher, ENERGY STAR Qualified Freezer, ENERGY STAR Qualified Refrigerator, ENERGY STAR Qualified Washer, ENERGY STAR Qualified Dryer, Freezer, Gas Cooktop, Gas Water Heater, Ice Maker, Microwave, ENERGY STAR Qualified Water Heater, Refrigerator, Tankless Water Heater, Washer, Water Softener Owned
- Cooling
- Central Air, Electric
- Roof
- Shingle
- Elementary School
- Chets Creek
- Middle School
- Kernan
- High School
- Atlantic Coast
Listing courtesy of PREMIER HOMES REALTY INC. Selling Office: .