241 Islesbrook Parkway, St. Johns, FL 32259
- $856,600
- 5
- BD
- 5
- BA
- 3,678
- SqFt








- Sold Price
- $856,600
- List Price
- $889,900
- Closing Date
- Jun 01, 2026
- MLS#
- 2133014
- Status
- CLOSED
- Type
- Single Family Residential
- County
- St. Johns
- City
- St. Johns
- Neighborhood
- 301-Julington Creek/Switzerland
- Subdivision
- Durbin Crossing
- Bedrooms
- 5
- Bathrooms
- 5
- Half-baths
- 1
- Living Area
- 3,678
- Acres
- 0.36
Property Description
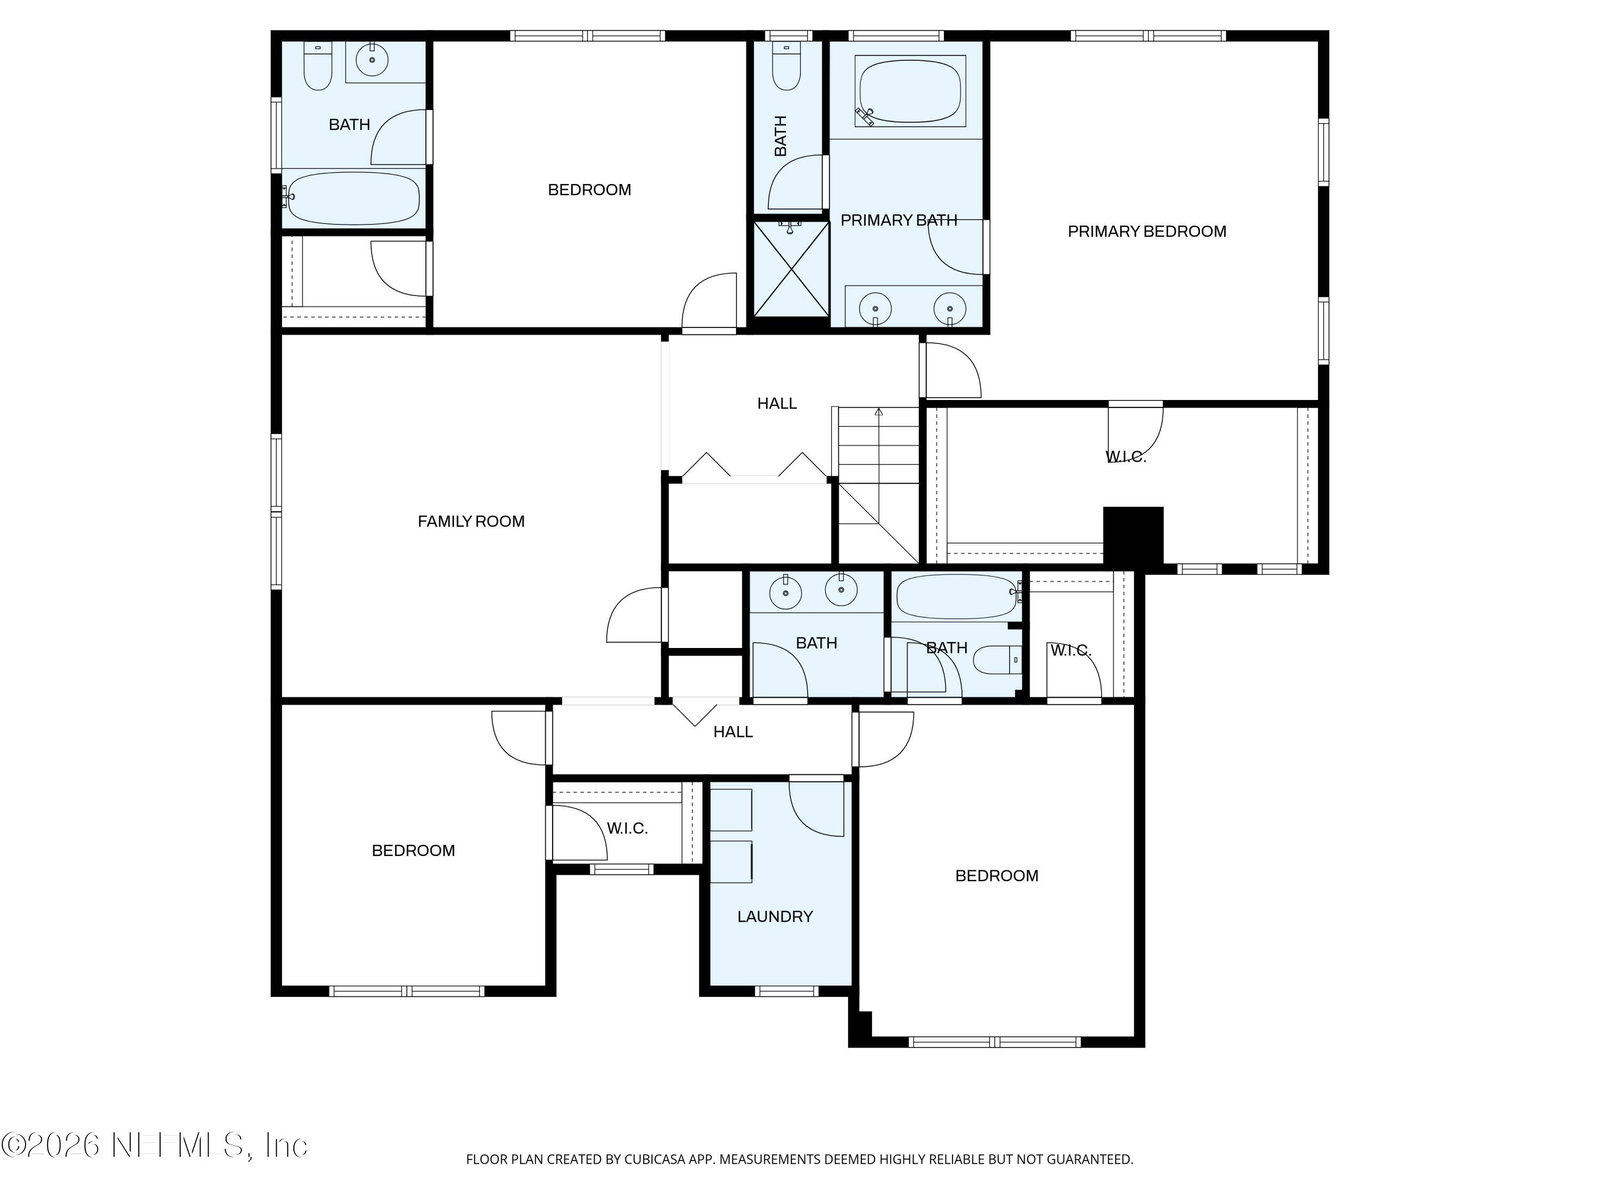
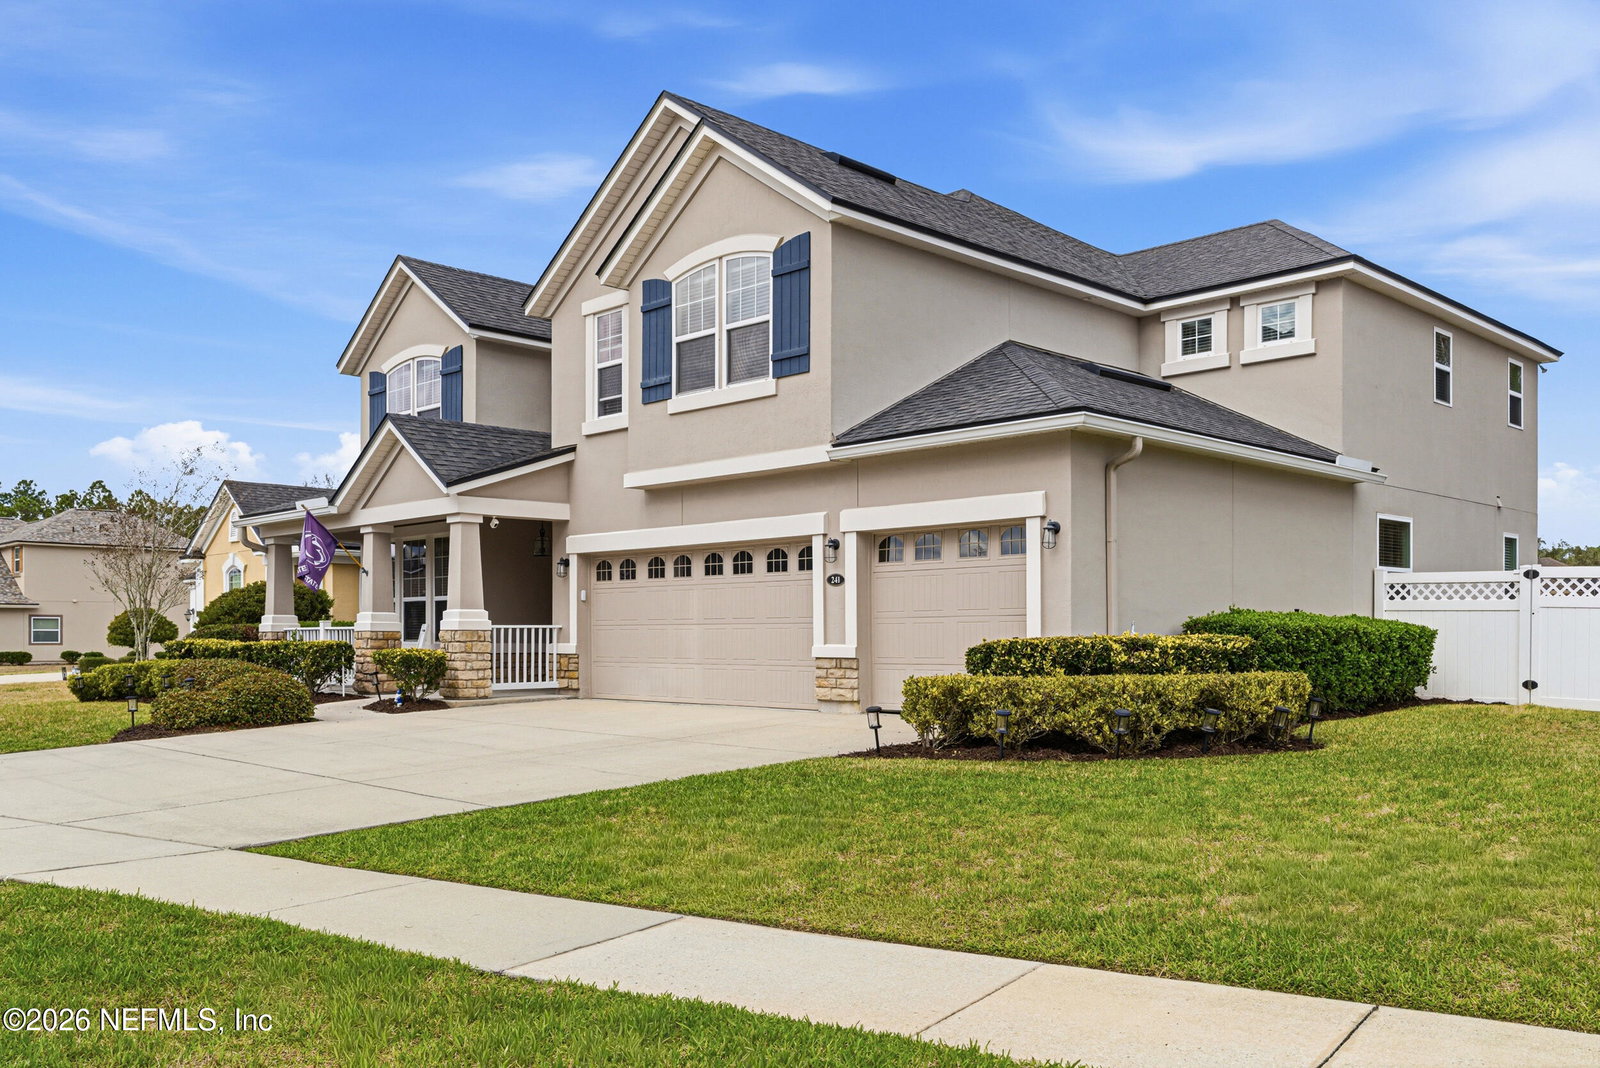
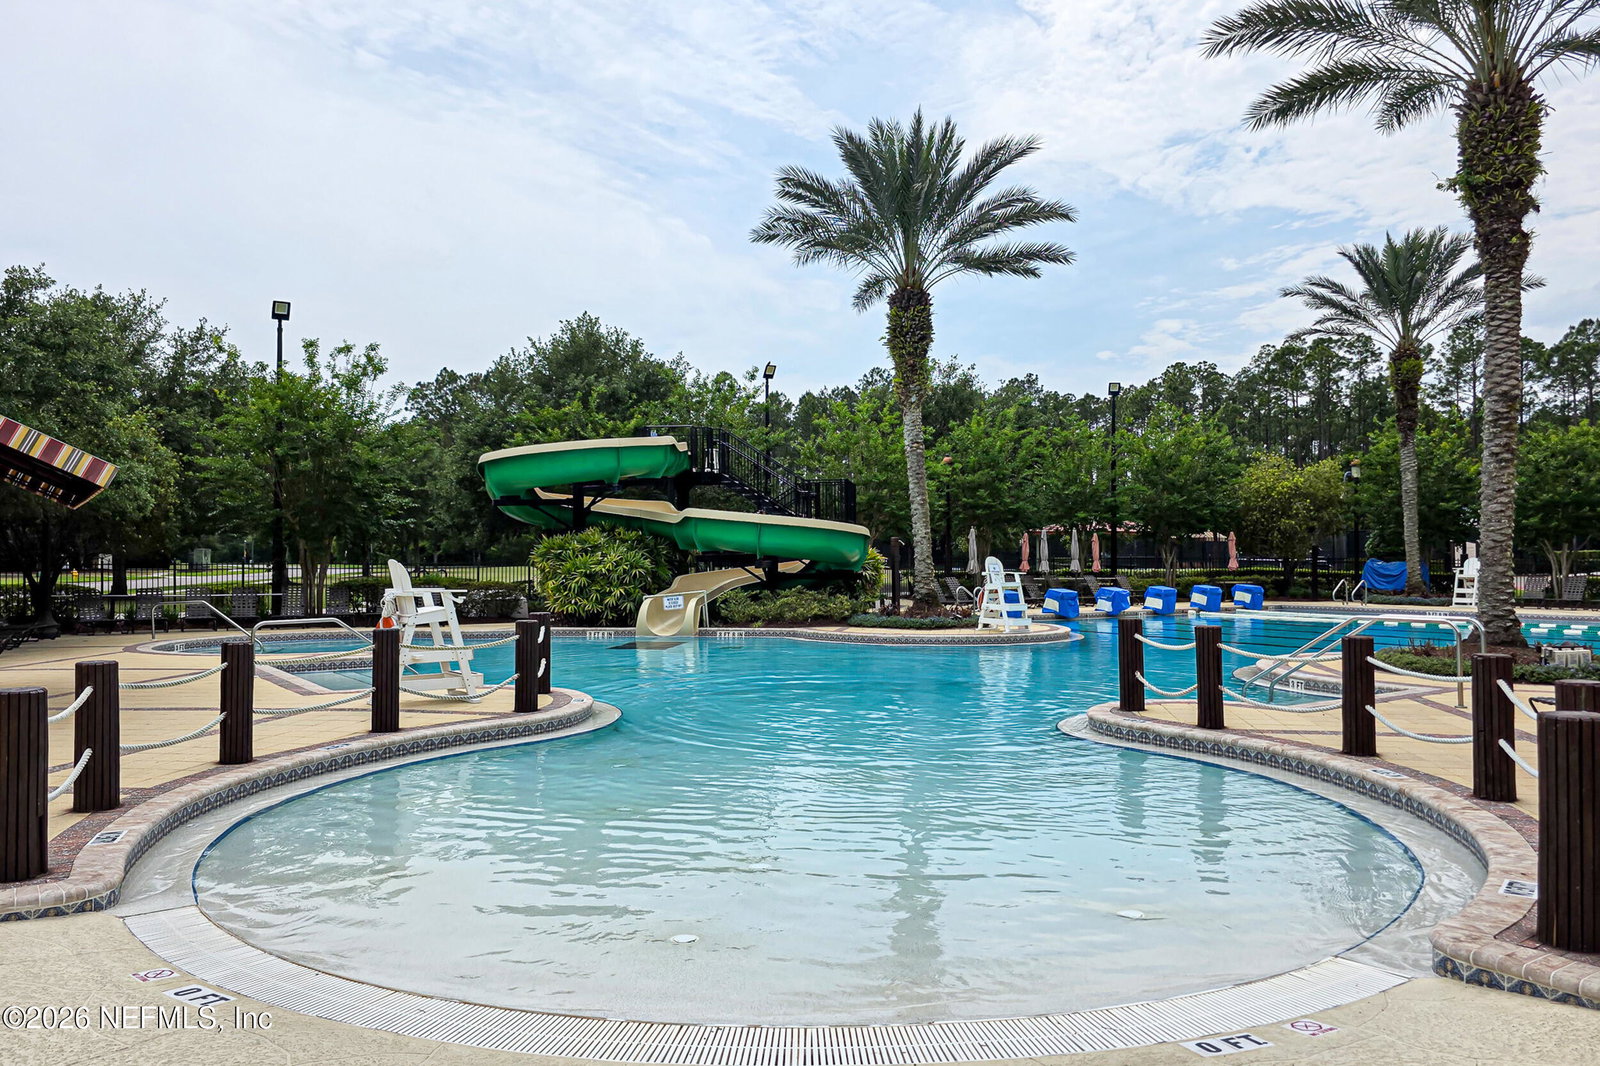
Absolutely stunning pool home in Durbin Crossing featuring 5 bedrooms, 4.5 baths, a private office, and a spacious loft/bonus room. This beautifully maintained home offers an ideal floor plan for both everyday living and entertaining. The main level features an office or flex room with French doors, a formal dining room, and a convenient butler's pantry leading into the chef's kitchen. The kitchen is a true showstopper with granite countertops, stainless steel appliances, under-cabinet lighting, a window over the sink overlooking the backyard and pool, and a large breakfast nook. The family room is warm and inviting with a electric fireplace and views of the outdoor living space. A downstairs bedroom with an ensuite bath provides the perfect guest suite. Throughout the home you'll find luxury vinyl plank flooring, updated tile in the laundry room and powder bath, and upgraded lighting and ceiling fans. Upstairs offers incredible space with a 17'1 x 17'9 loft/bonus room, a large primarysuite with walk-in closet, and a luxurious bath featuring a garden tub, walk-in shower, and double vanity. Three additional bedrooms upstairs all include walk-in closets. Step outside to enjoy the huge fully fenced backyard with a sparkling in-ground pool and spa, perfect for relaxing or entertaining. Additional highlights include a 3-car garage with epoxy flooring and plenty of storage space. Durbin Crossing residents enjoy outstanding community amenities including two resort-style amenity centers with pools, waterslide and splash areas, fitness centers, tennis and basketball courts, playgrounds, sports fields, and walking trails. Conveniently located near shopping, dining, and top-rated St. Johns County schools.
Additional Information
- Year Built
- 2014
- Style
- Traditional
- Stories
- 2
- Community Amenities
- Basketball Court, Clubhouse, Fitness Center, Jogging Path, Maintenance Grounds, Playground, Tennis Court(s), Children's Pool, Pool
- HOA
- 67
- CDD
- Yes
- CDD Fee
- 3570.8
- Interior Features
- Breakfast Bar, Ceiling Fan(s), Entrance Foyer, Eat-in Kitchen, Kitchen Island, Pantry, Walk-In Closet(s), Primary Bathroom -Tub with Separate Shower, Butler Pantry, Split Bedrooms, Breakfast Nook, Guest Suite
- Fireplace Description
- Electric
- Utilities
- Cable Available, Electricity Connected, Sewer Connected, Water Connected
- Major Appliances
- Disposal, Dishwasher, Electric Oven, Electric Water Heater, Gas Cooktop, Microwave, Refrigerator
- Cooling
- Central Air, Electric
- Pool
- In Ground
- Roof
- Shingle
- Elementary School
- Patriot Oaks Academy
- Middle School
- Patriot Oaks Academy
- High School
- Creekside
Listing courtesy of RE/MAX SPECIALISTS. Selling Office: .