200 Flores Way, St. Johns, FL 32259
- $850,000
- 5
- BD
- 4
- BA
- 2,947
- SqFt




- Sold Price
- $850,000
- List Price
- $870,000
- Closing Date
- May 07, 2026
- MLS#
- 2135589
- Status
- CLOSED
- Type
- Single Family Residential
- County
- St. Johns
- City
- St. Johns
- Neighborhood
- 301-Julington Creek/Switzerland
- Subdivision
- St Johns Forest
- Bedrooms
- 5
- Bathrooms
- 4
- Living Area
- 2,947
- Acres
- 0.27
Property Description
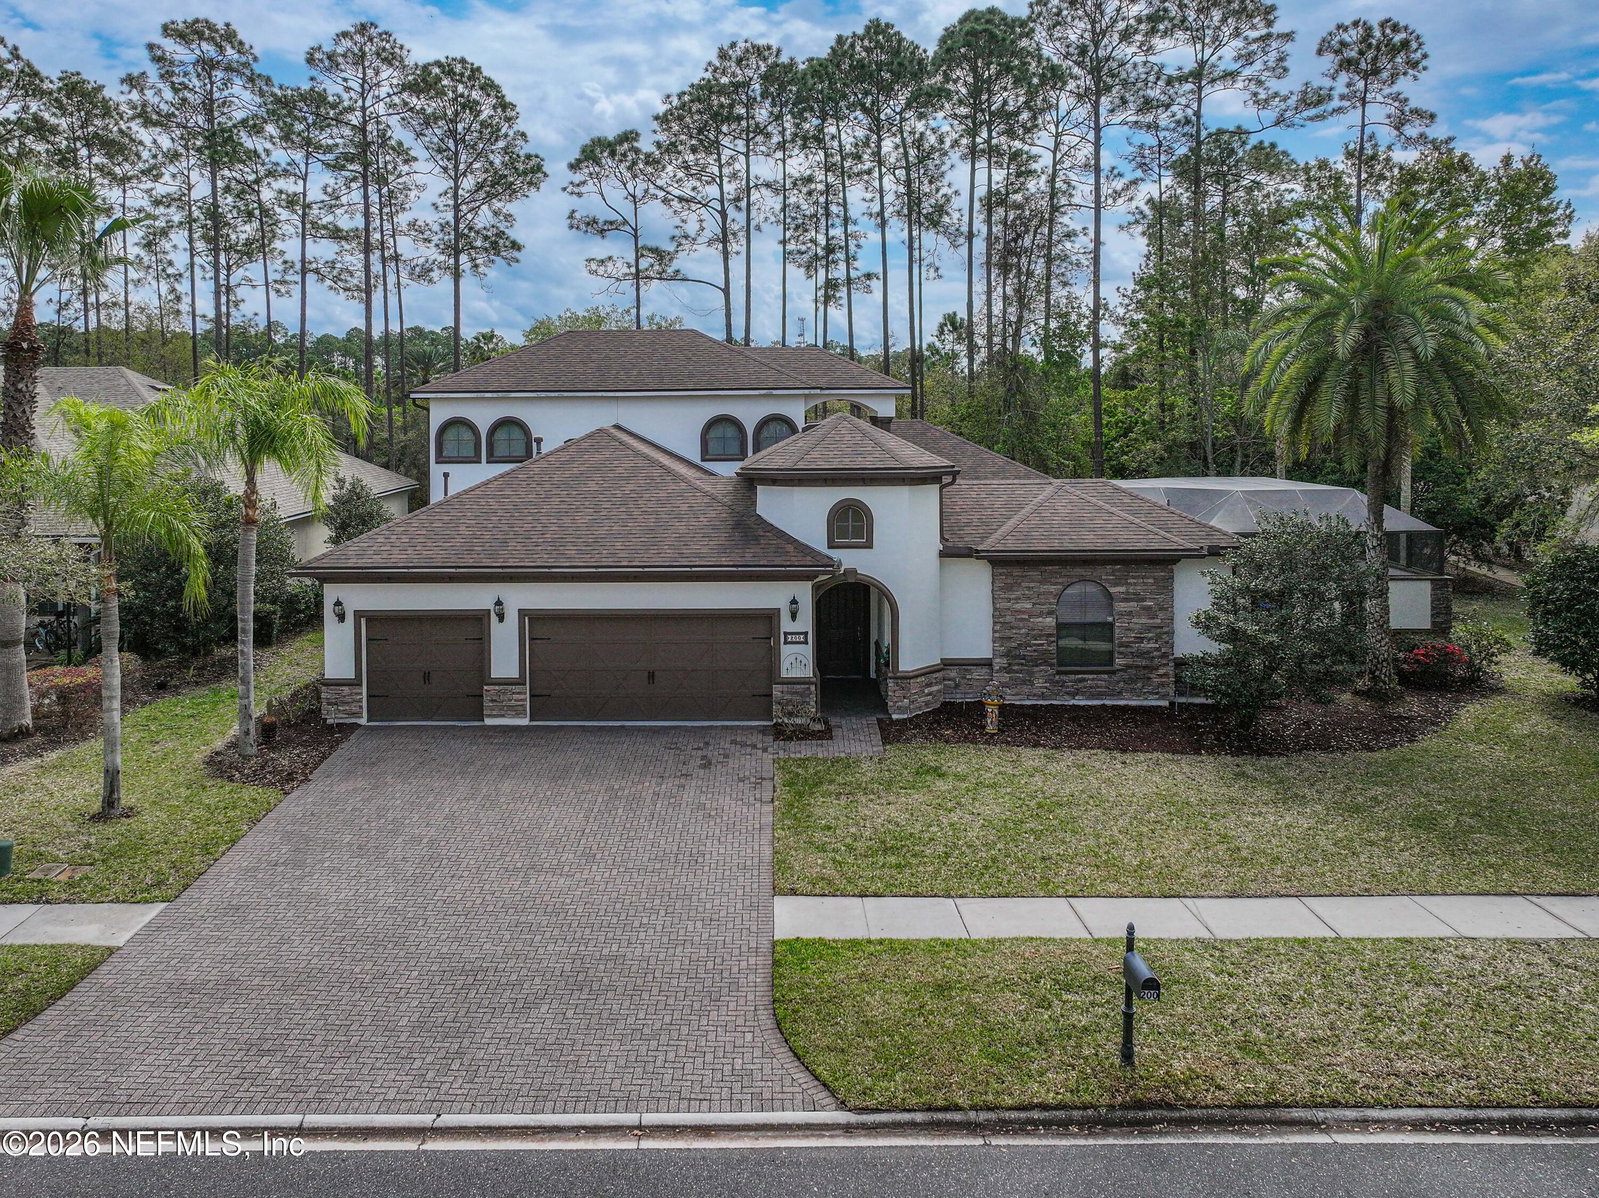
BEAUTIFUL FORMER MODEL HOME w/ several multi-generational suite options! BEST LOT IN THE NEIGHBORHOOD w/ STUNNING WATER OR COURTYARD VIEWS FROM ALMOST EVERY ROOM! The elegant front entry opens into a screened oasis featuring an in-ground pool w/ dual waterfalls, outdoor gas fireplace & private access to the stylish detached casita suite w/ full bath. The luxury continues in the main house w/ a MASSIVE open concept & a QUADRUPLE glass sliding door which blends the gourmet kitchen, great room & formal dining area w/ the quiet backyard sanctuary! HUGE main level Owner's suite has private glass door entry to spa-like courtyard & a spacious ensuite bathroom, boasting a soaking tub & dual walk in closets. Two additional bedrooms & full bath share a separate hallway on the main level. The ample second level offers an addtl suite option w/ a bedroom, full bathroom & large living room w/ wet bar & balcony w/ courtyard view. Awesome amenities & LOW CDD! High speed internet included in HOA fee! More reasons to LOVE this home: - A Rated St. John County schools - Low CDD- the A bond is paid off! - Walking distance to the resort-style amenity center - High speed internet is INCLUDED in the HOA fee - 3 convenient neighborhood entrances to keep you MOVING! - Located just minutes from I95 and 9B to get you anywhere FAST!
Additional Information
- Year Built
- 2008
- Style
- Multi Generational
- Stories
- 2
- Community Amenities
- Basketball Court, Clubhouse, Fitness Center, Maintenance Grounds, Playground, Security, Tennis Court(s), Trash, Pickleball, Children's Pool, Management - On Site, Management - Full Time, Pool
- HOA
- 742
- CDD
- Yes
- CDD Fee
- 508.04
- Lot Description
- Corner Lot, Sprinklers In Front, Sprinklers In Rear
- Waterfront Description
- Lake Front
- Interior Features
- Breakfast Bar, Built-in Features, Ceiling Fan(s), Entrance Foyer, Eat-in Kitchen, His and Hers Closets, In-Law Floorplan, Kitchen Island, Open Floorplan, Pantry, Primary Downstairs, Wet Bar, Walk-In Closet(s), Primary Bathroom -Tub with Separate Shower, Split Bedrooms, Breakfast Nook, Guest Suite, Jack and Jill Bath
- Fireplace Description
- Gas
- Utilities
- Cable Available, Electricity Connected, Natural Gas Connected, Sewer Connected, Water Connected
- Major Appliances
- Convection Oven, Dryer, Disposal, Double Oven, Dishwasher, Electric Cooktop, Electric Oven, Electric Water Heater, Microwave, Washer, Water Softener Owned
- Cooling
- Central Air, Electric
- Exterior Features
- Balcony, Courtyard, Outdoor Kitchen
- Pool
- In Ground, Other, Screen Enclosure, Waterfall
- Roof
- Shingle
- High School
- Beachside
Listing courtesy of MARSH VIEW REAL ESTATE. Selling Office: .