1098 Garrison Drive, St. Augustine, FL 32092
- $624,000
- 5
- BD
- 3
- BA
- 3,840
- SqFt






- Sold Price
- $624,000
- List Price
- $699,900
- Closing Date
- Jun 26, 2026
- MLS#
- 2138926
- Status
- CLOSED
- Type
- Single Family Residential
- County
- St. Johns
- City
- St. Augustine
- Neighborhood
- 304- 210 South
- Subdivision
- South Hampton
- Bedrooms
- 5
- Bathrooms
- 3
- Living Area
- 3,840
- Acres
- 0.24
Property Description
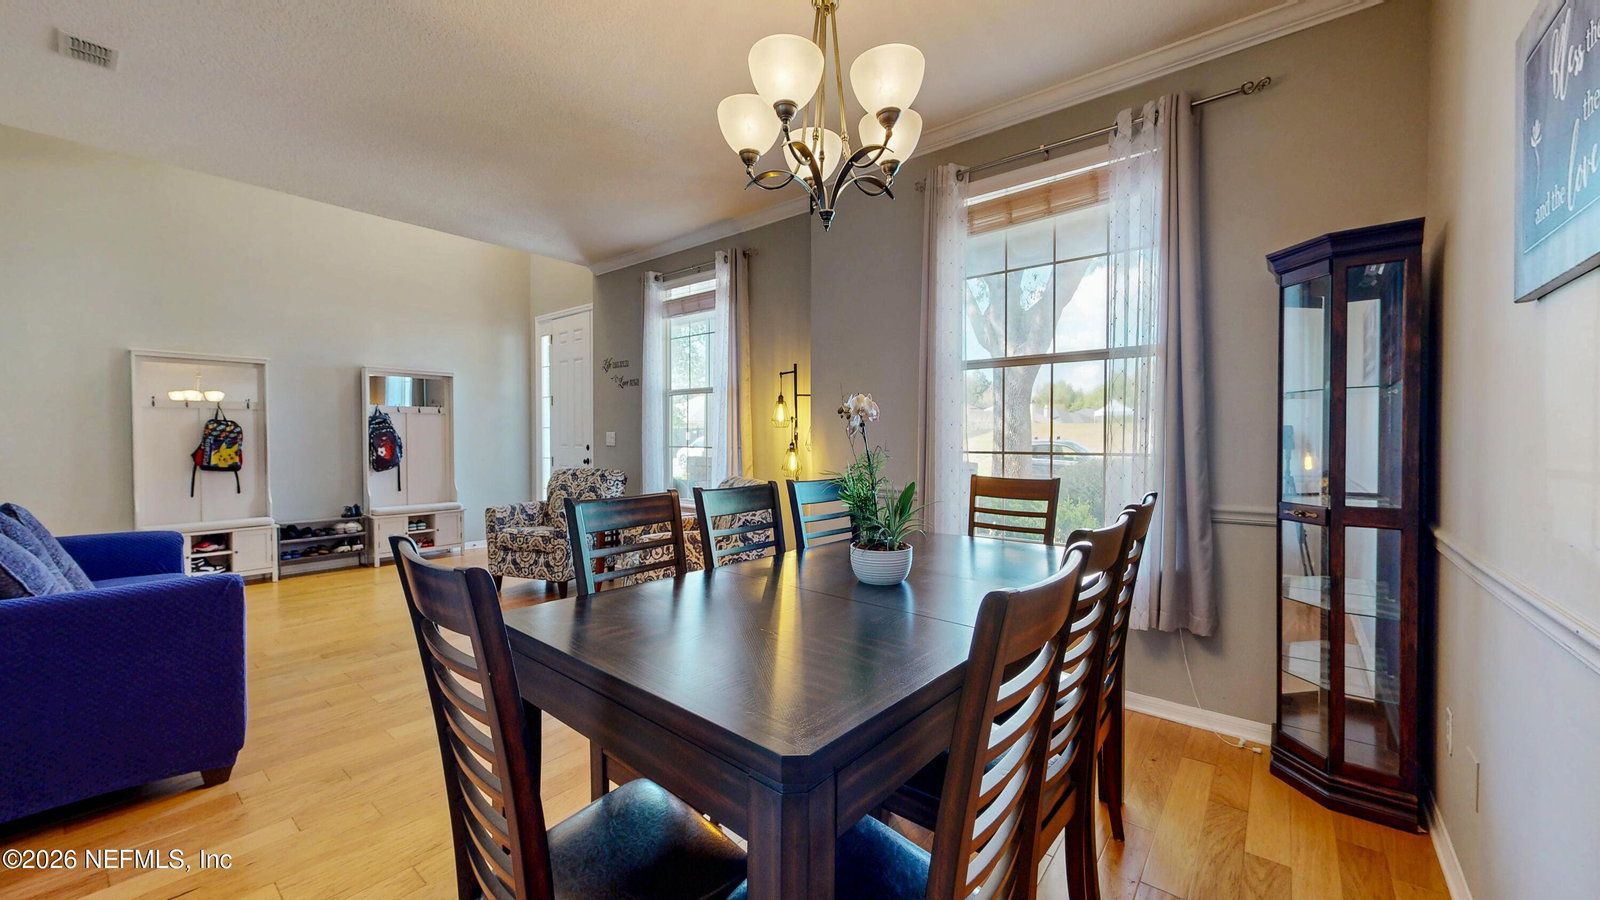
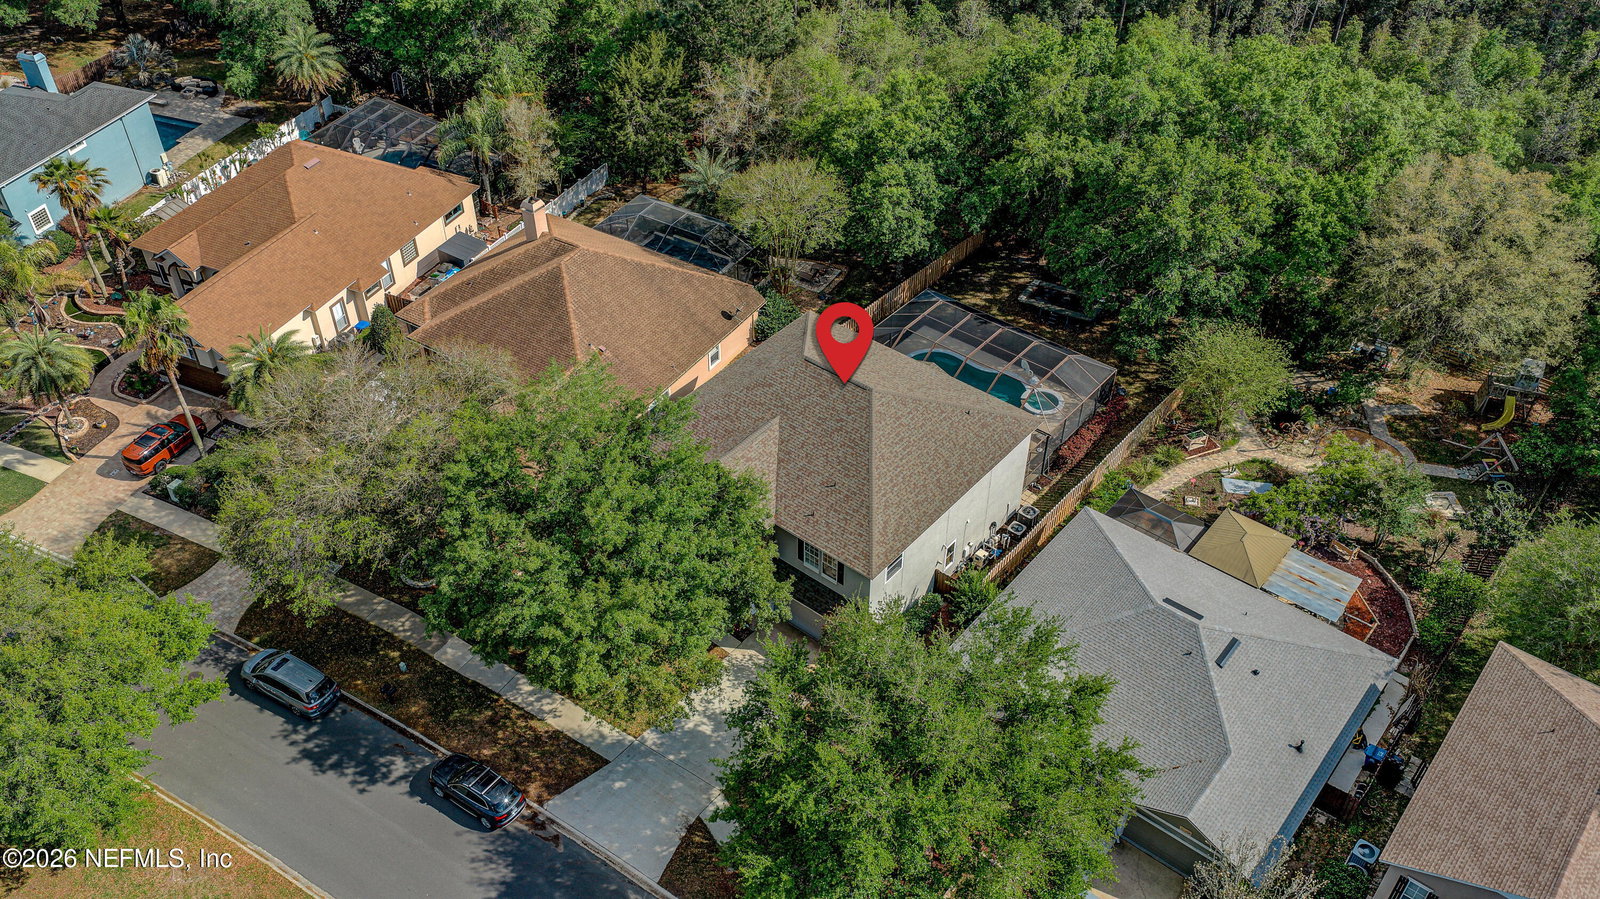
Move-In Ready! Executive Pool Home in South Hampton Golf Club with beautiful wood floors and an open-concept layout ideal for everyday living and entertaining. Chef's kitchen features stainless appliances, large island, and eat-in area overlooking the backyard. Family room opens to a screened lanai with heated saltwater pool, spa, summer kitchen, and lush landscaping. Main-level bedroom and bathroom with direct pool access--perfect for guests and outdoor living. Spacious primary suite with flex space for office, gym, or sitting area. Major updates include newer roof (2023), new fence (2025), tankless water heater, and two separate A/C systems; one upstairs & one downstairs.**NO CDD FEES*** Located in the sought-after South Hampton community, residents enjoy resort-style amenities including a community pool, clubhouse, tennis, pickleball, basketball courts, playground, and multi-purpose fields--all centered around a beautifully designed public golf course by Mark McCumber, former PGA tour player. Convenient to Durbin Park, Jacksonville, historic St. Augustine, beaches, rivers, and Jacksonville International Airport, and located within the highly rated St. Johns County School District. This is Florida living at its finest--don't miss it!
Additional Information
- Year Built
- 2004
- Style
- Traditional
- Stories
- 2
- Community Amenities
- Basketball Court, Clubhouse, Fitness Center, Golf Course, Jogging Path, Park, Playground, Tennis Court(s), Pickleball, Children's Pool, Pool
- HOA
- 665
- Lot Description
- Wooded
- Interior Features
- Breakfast Bar, Ceiling Fan(s), Entrance Foyer, Eat-in Kitchen, His and Hers Closets, Pantry, Walk-In Closet(s), Primary Bathroom -Tub with Separate Shower, Split Bedrooms
- Utilities
- Electricity Connected, Sewer Connected, Water Connected
- Major Appliances
- Dryer, Disposal, Double Oven, Dishwasher, Electric Cooktop, Ice Maker, Microwave, Refrigerator, Tankless Water Heater, Washer
- Cooling
- Central Air, Electric, Multi Units
- Pool
- In Ground, Pool Sweep, Screen Enclosure, Salt Water
- Roof
- Shingle
- Elementary School
- Timberlin Creek
- Middle School
- Switzerland Point
- High School
- Beachside
Listing courtesy of FLORIDA HOMES REALTY & MTG LLC. Selling Office: .