189 Ellsworth Circle, St. Johns, FL 32259
- $600,000
- 4
- BD
- 3
- BA
- 2,296
- SqFt






- Sold Price
- $600,000
- List Price
- $600,000
- Closing Date
- Jun 25, 2026
- MLS#
- 2141392
- Status
- CLOSED
- Type
- Single Family Residential
- County
- St. Johns
- City
- St. Johns
- Neighborhood
- 301-Julington Creek/Switzerland
- Subdivision
- Durbin Crossing
- Bedrooms
- 4
- Bathrooms
- 3
- Living Area
- 2,296
Property Description
Positioned on a premium waterfront lot, this home showcases a rare courtyard-casita layout designed for a level of flexibility and privacy not typically found in standard floorplans. The private courtyard and outdoor living spaces offer versatility for both daytime and nighttime enjoyment, creating a seamless extension of the home and enhancing true indoor-outdoor living. A defining feature is the detached 1-bedroom, 1-bath casita, accessed through the private courtyard, offering immediate functionality for multigenerational living, extended guests, or home office potential. The detached casita is a rare and highly functional feature that elevates the overall layout. The main residence features 3 bedrooms and 2 bathrooms with a functional split layout and open concept living. When you step inside, you'll notice no detail has gone untouched. The kitchen flows seamlessly into the family room, creating a central space for everyday living and entertaining, complemented by a formal dining room and breakfast nook. The owner's suite is positioned for privacy and includes a flexible space perfect for an office, nursery, or sitting area--another standout feature that emphasizes the home's versatility and unique layout. The en-suite bath includes dual vanities, separate closets, and a soaking tub. Outdoor living is elevated by the private courtyard, waterfront setting, and peaceful surroundings that enhance everyday enjoyment and evening relaxation. Homes featuring a private courtyard, detached casita, and waterfront lot are rarely available, making this a unique opportunity and a true must-see.
Additional Information
- Year Built
- 2014
- Style
- Ranch
- Stories
- 1
- Community Amenities
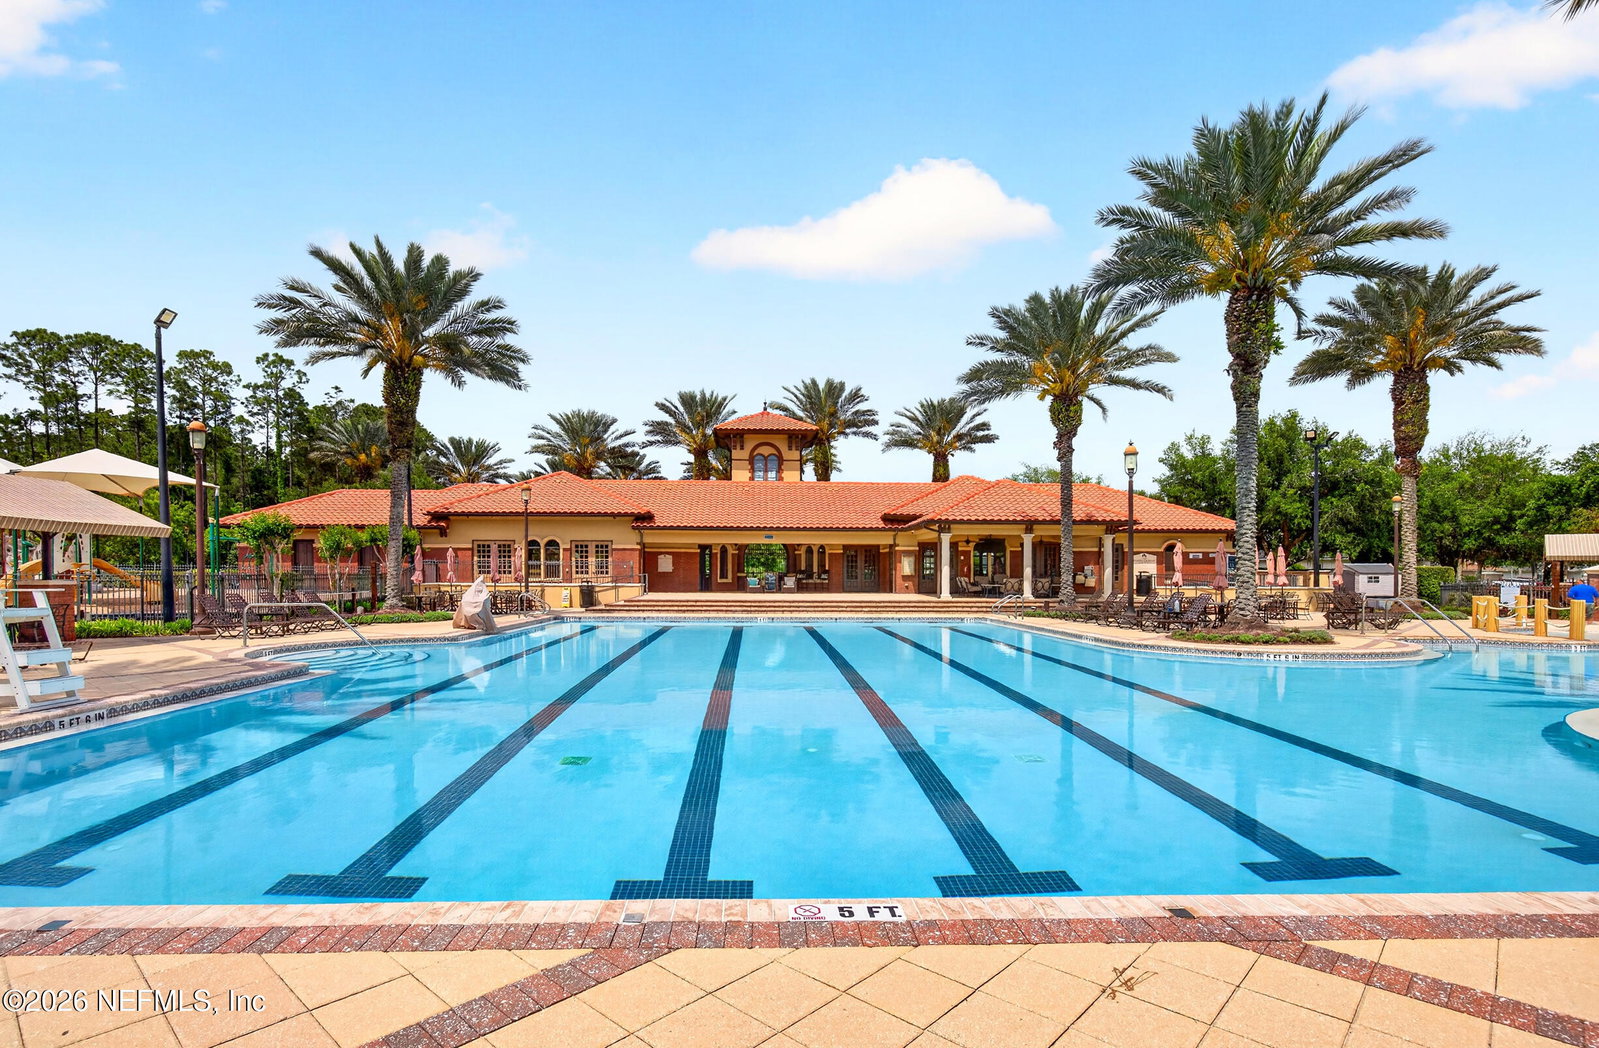
- Basketball Court, Clubhouse, Fitness Center, Park, Playground, Tennis Court(s), Pool
- HOA
- 67
- CDD
- Yes
- CDD Fee
- 3570.8
- Waterfront Description
- Pond
- Interior Features
- Built-in Features, Ceiling Fan(s), Entrance Foyer, Eat-in Kitchen, His and Hers Closets, Kitchen Island, Open Floorplan, Vaulted Ceiling(s), Walk-In Closet(s), Primary Bathroom -Tub with Separate Shower, Split Bedrooms, Breakfast Nook, Guest Suite
- Utilities
- Electricity Connected, Sewer Connected, Water Connected
- Major Appliances
- Disposal, Dishwasher, Electric Cooktop, Microwave, Refrigerator
- Cooling
- Central Air
- Exterior Features
- Courtyard
- Roof
- Shingle
- Elementary School
- Patriot Oaks Academy
- Middle School
- Patriot Oaks Academy
- High School
- Creekside
Listing courtesy of GAILEY ENTERPRISES LLC. Selling Office: .