12760 Julian Cove Lane, Jacksonville, FL 32223
- $617,000
- 5
- BD
- 3
- BA
- 2,988
- SqFt




- Sold Price
- $617,000
- List Price
- $649,900
- Closing Date
- Jun 29, 2026
- MLS#
- 2143335
- Status
- CLOSED
- Type
- Single Family Residential
- County
- Duval
- City
- Jacksonville
- Neighborhood
- 014-Mandarin
- Subdivision
- Julian Place
- Bedrooms
- 5
- Bathrooms
- 3
- Living Area
- 2,988
- Acres
- 0.70
Property Description
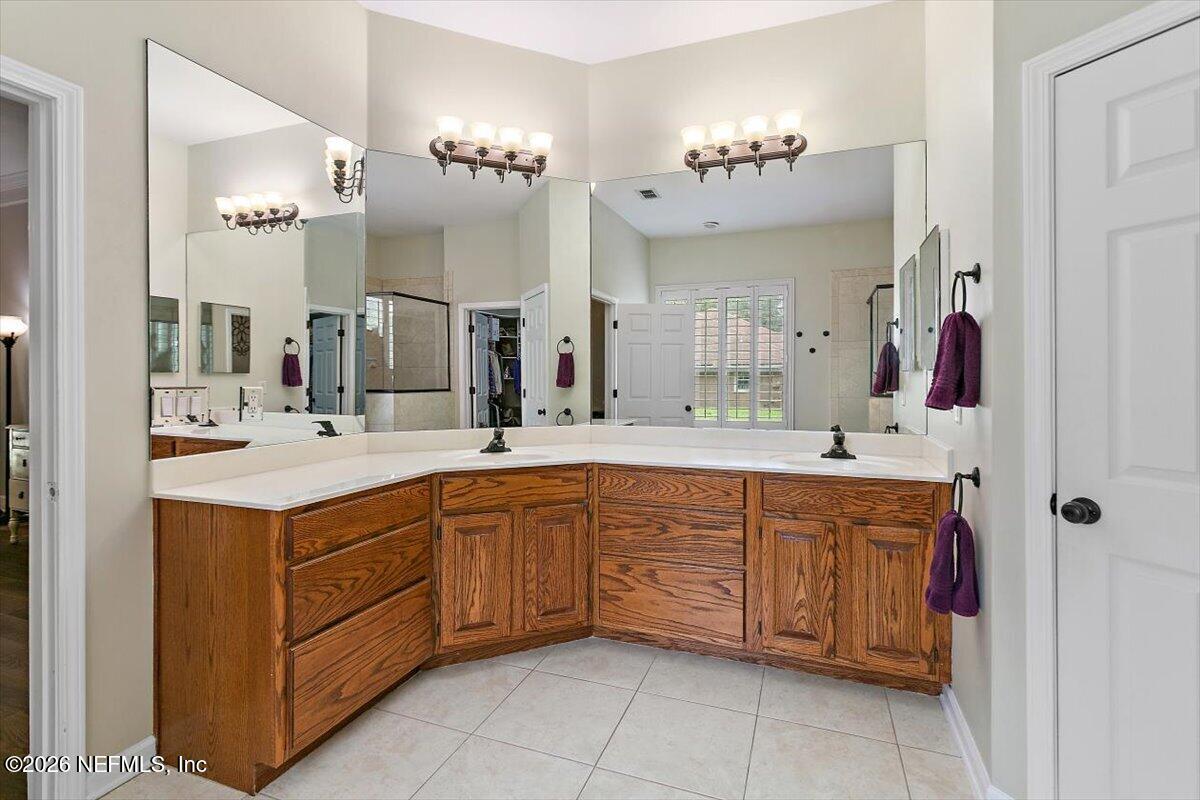
Welcome to this beautiful brick home in the highly desirable Julington Creek area, offering space, function, and thoughtful upgrades throughout. This 5 bedroom, 3 bath home features a well-designed split floorplan, perfect for both everyday living and entertaining. Step inside to find a dedicated office/flex room with French doors, formal dining space, and a spacious family room complete with projector and screen, all flowing seamlessly into the open kitchen. The kitchen offers gas availability and overlooks the main living areas, creating the perfect setup for gathering with family and friends. The owner's suite is generously sized and privately situated, featuring French doors leading to the lanai, a luxurious bath with Jacuzzi tub, walk-in shower, double vanity, and a custom-built walk-in closet. On the opposite side of the home, you'll find four spacious secondary bedrooms, including two with direct access to the back porch, along with two full baths, including a Jack and Jill layout Additional highlights include: " Soaring 15-foot ceilings " Large screened lanai for outdoor living " Plantation shutters throughout " Luxury vinyl plank flooring in office and family room " Spacious laundry room with extra storage, washer and dryer convey " 3-car garage " RV hookup breaker panel and hot tub setup " Security system with cameras and video doorbell Major updates include a new roof (2020) and tankless water heater (2021). Situated on a quiet street with only five homes and large lots, this property offers both privacy and convenience, all with a low HOA
Additional Information
- Year Built
- 2002
- Style
- Traditional
- Stories
- 1
- HOA
- 500
- Lot Description
- Corner Lot
- Interior Features
- Breakfast Bar, Ceiling Fan(s), Entrance Foyer, Eat-in Kitchen, Open Floorplan, Walk-In Closet(s), Primary Bathroom -Tub with Separate Shower, Split Bedrooms, Breakfast Nook, Jack and Jill Bath
- Utilities
- Cable Available, Electricity Connected, Water Connected
- Major Appliances
- Dryer, Disposal, Dishwasher, Electric Oven, Gas Water Heater, Ice Maker, Microwave, Refrigerator, Tankless Water Heater, Washer
- Cooling
- Central Air, Electric
- Roof
- Shingle
Listing courtesy of RE/MAX SPECIALISTS. Selling Office: .