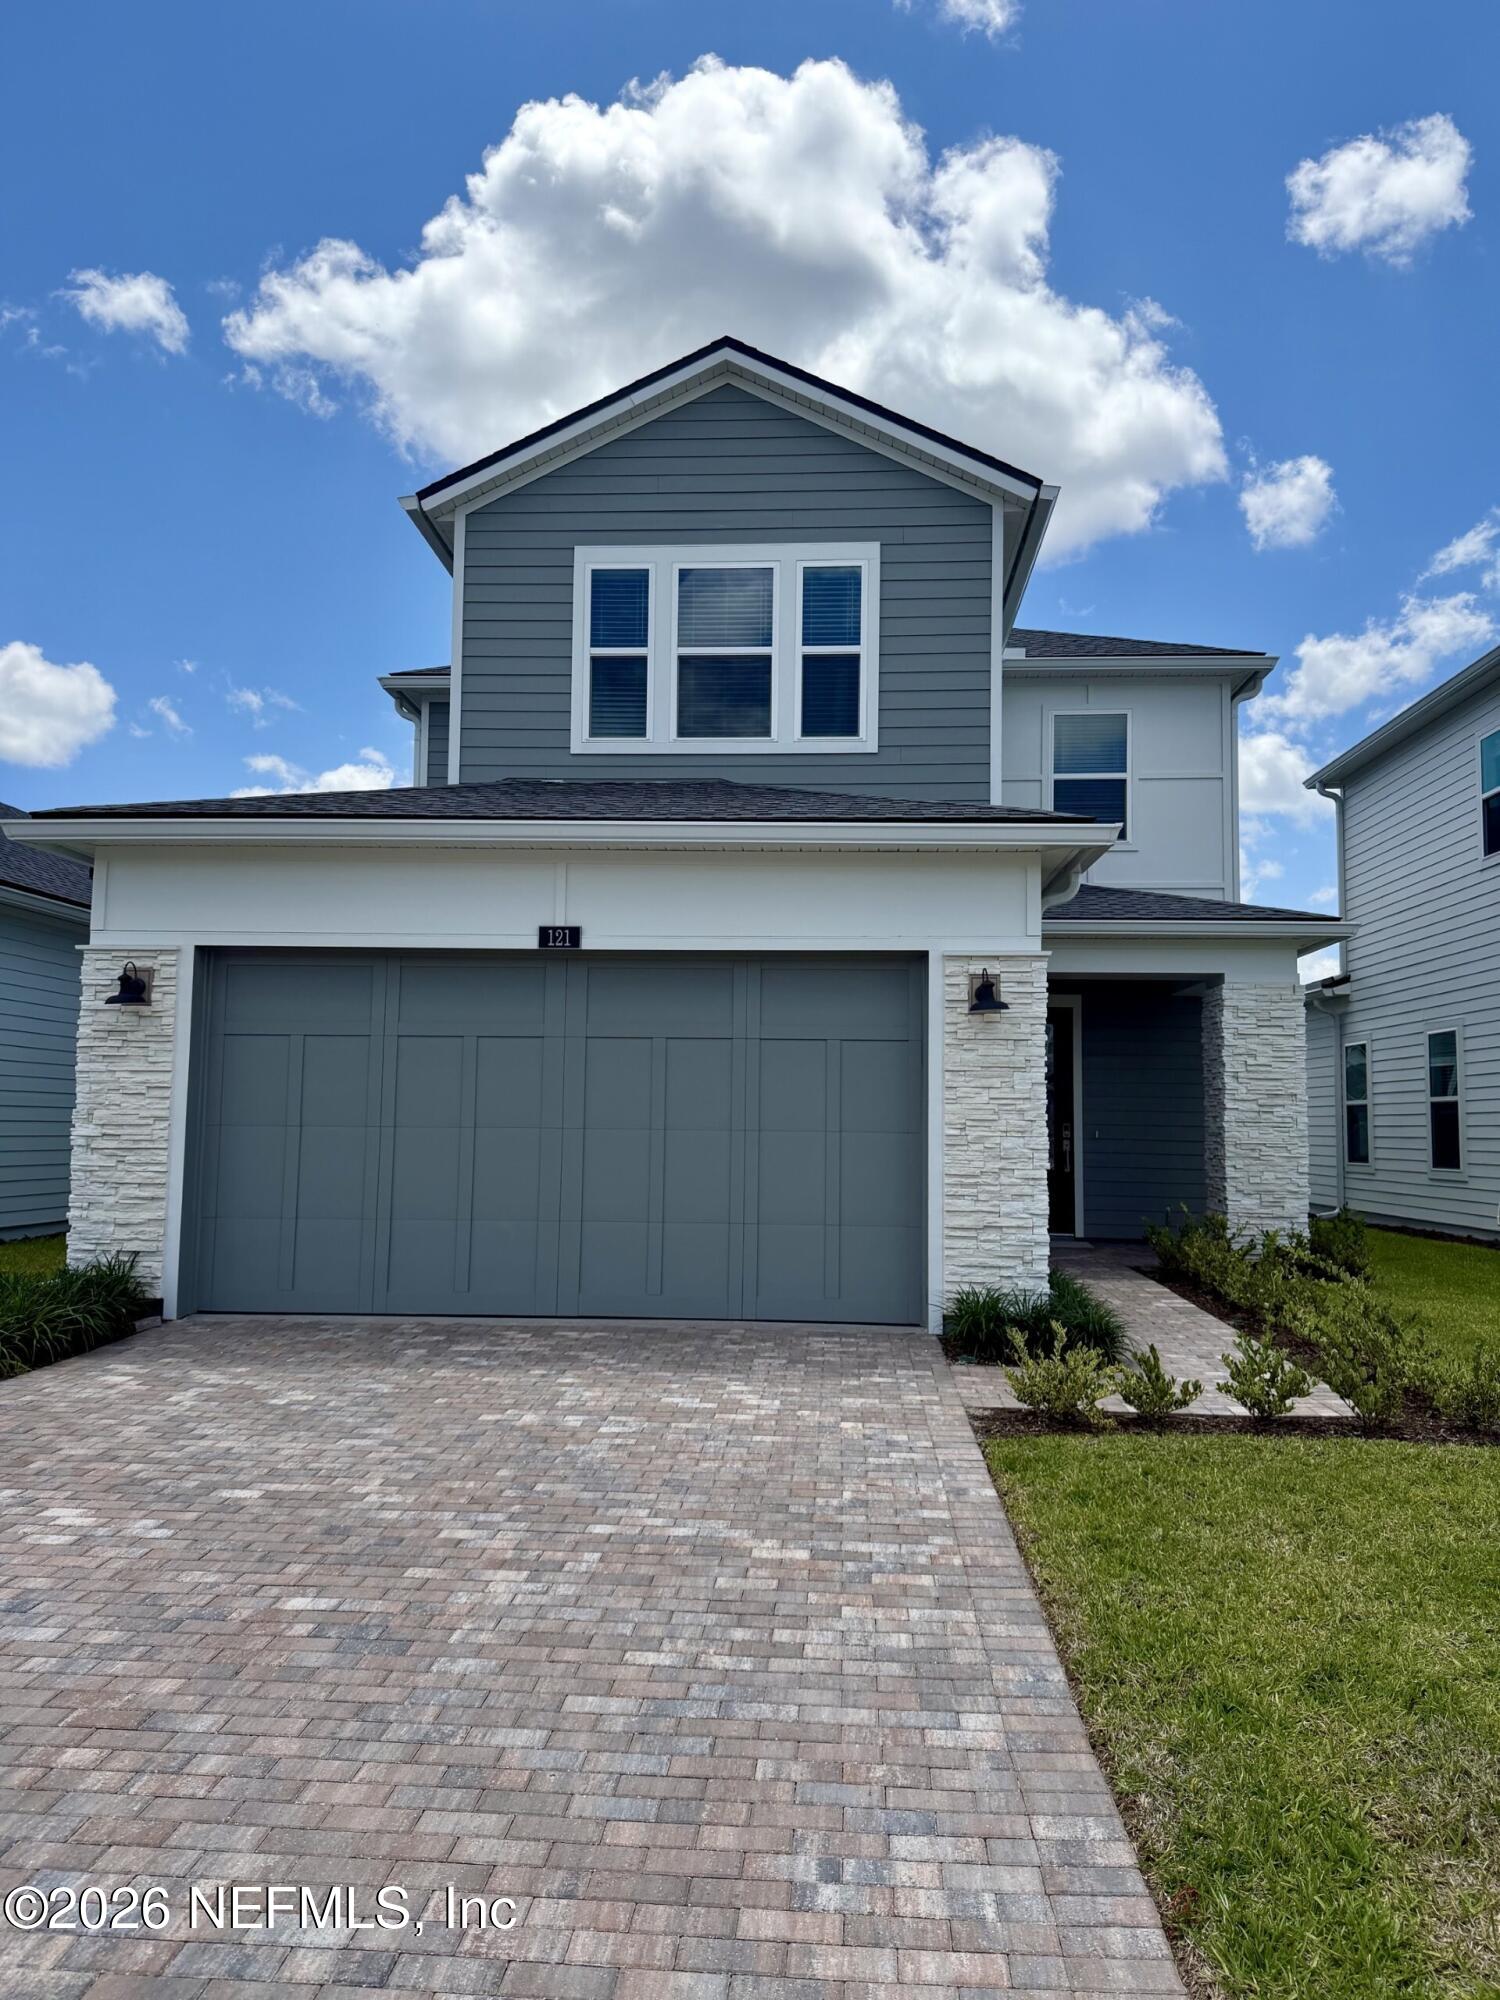
121 Bedford Terrace, St. Augustine, FL 32092
- $565,000
- 4
- BD
- 3
- BA
- 2,324
- SqFt


- Sold Price
- $565,000
- List Price
- $574,000
- Closing Date
- Jul 08, 2026
- MLS#
- 2145310
- Status
- CLOSED
- Type
- Single Family Residential
- New Construction
- Yes
- County
- St. Johns
- City
- St. Augustine
- Neighborhood
- 304- 210 South
- Subdivision
- Silverleaf
- Bedrooms
- 4
- Bathrooms
- 3
- Living Area
- 2,324
Property Description
New Toll Brothers home, ready now! Beautifully designed and thoughtfully appointed, the Osprey offers 4 bedrooms and 3 full bathrooms with an open, airy layout perfect for modern living. The spacious great room flows seamlessly onto a stunning covered lanai, creating an ideal indoor-outdoor living experience. The gourmet kitchen features a large center island with breakfast bar, abundant counter and cabinet space, casual dining area that feels welcoming. The primary suite is a true retreat, showcasing a large walk-in closet with dual vanities, an oversized shower, and a private water closet. Upstairs, a versatile loft connects the secondary bedrooms, each with walk-in closets and access to a well-appointed hall bath with dual sinks. No CDDs and access to SilverLeaf's resort style amenities. Schedule your private tour today! New Toll Brothers home ready now! This beautifully designed and thoughtfully appointed, the Osprey offers 4 bedrooms and 3 full bathrooms with an open, airy layout perfect for modern living. The spacious great room flows seamlessly onto a stunning covered lanai, creating an ideal indoor-outdoor living experience. The gourmet kitchen features a large center island with breakfast bar, abundant counter and cabinet space, a generous pantry, and a casual dining area that feels warm and welcoming. The primary suite is a true retreat, showcasing a large walk-in closet and a luxurious bath with dual vanities, an oversized shower, and a private water closet. Upstairs, a versatile loft connects the secondary bedrooms, each with walk-in closets and access to a well-appointed hall bath with dual sinks. Additional highlights include a large flex room with an upstairs laundry room for added ease. With thoughtful storage throughout and beautifully planned living spaces, the Osprey design delivers comfort, style, and functionality in every detail.
Additional Information
- Year Built
- 2026
- Stories
- 2
- Community Amenities
- Clubhouse, Tennis Court(s), Pickleball, Children's Pool
- HOA
- 1200
- Interior Features
- Kitchen Island, Smart Thermostat, Walk-In Closet(s), Primary Bathroom - Shower No Tub
- Utilities
- Electricity Connected, Natural Gas Connected, Sewer Connected
- Major Appliances
- Dishwasher, Electric Oven, Gas Cooktop, Gas Water Heater, Microwave, Tankless Water Heater
- Cooling
- Central Air, Split System
- Roof
- Shingle
Listing courtesy of JACKSONVILLE TBI REALTY, LLC. Selling Office: .