2355 Covington Creek Drive W, Jacksonville, FL 32224
- $617,000
- 4
- BD
- 3
- BA
- 2,405
- SqFt




- Sold Price
- $617,000
- List Price
- $607,000
- Closing Date
- Jul 21, 2026
- MLS#
- 2148226
- Status
- CLOSED
- Type
- Single Family Residential
- County
- Duval
- City
- Jacksonville
- Neighborhood
- 025-Intracoastal West-North Of Beach Blvd
- Subdivision
- Covington Creek
- Bedrooms
- 4
- Bathrooms
- 3
- Living Area
- 2,405
- Acres
- 0.40
Property Description
Enjoy the best of FL living in a beautifully maintained 4 bedroom, 3 bath brick-faced home. The thoughtfully designed floor plan features a desirable triple-split bedroom layout, offering privacy and flexibility for family members and guests. Floors are reengineered wood, carpet or tile. All three bathrooms have been tastefully remodeled. The spacious primary suite includes a beautifully updated bath with a wheel chair accessible, walk-in shower, anchored grab bars and dual closets. Stretching the entire length of the rear of the home, the screened lanai provides the perfect setting for relaxing or entertaining while overlooking a serene backdrop of mature trees. There is a small creek behind the wetlands that leads to Hogpen Creek. Located in Covington Creek, a charming closed-loop community of just 141 brick-faced homes, this property offers both tranquility and a welcoming community atmosphere. Gas-powered generator conveys. NEW ROOF completed 6/30/26. Most windows and doors have been replaced. Primary bath has a large, walk-in shower, dual walk in closets and storage. Termite bond is maintained. Flood insurance is maintained altho not required of the current owner.
Additional Information
- Year Built
- 1989
- Style
- Ranch, Traditional
- Stories
- 1
- Community Amenities
- Management - Off Site
- HOA
- 325
- Lot Dimensions
- 78x229x70x236
- Lot Description
- Cul-De-Sac, Sprinklers In Front, Sprinklers In Rear, Dead End Street
- Interior Features
- Ceiling Fan(s), Entrance Foyer, His and Hers Closets, Pantry, Walk-In Closet(s), Primary Bathroom - Shower No Tub, Split Bedrooms
- Fireplace Description
- Double Sided, Wood Burning
- Utilities
- Cable Available, Electricity Connected, Sewer Connected, Water Connected
- Major Appliances
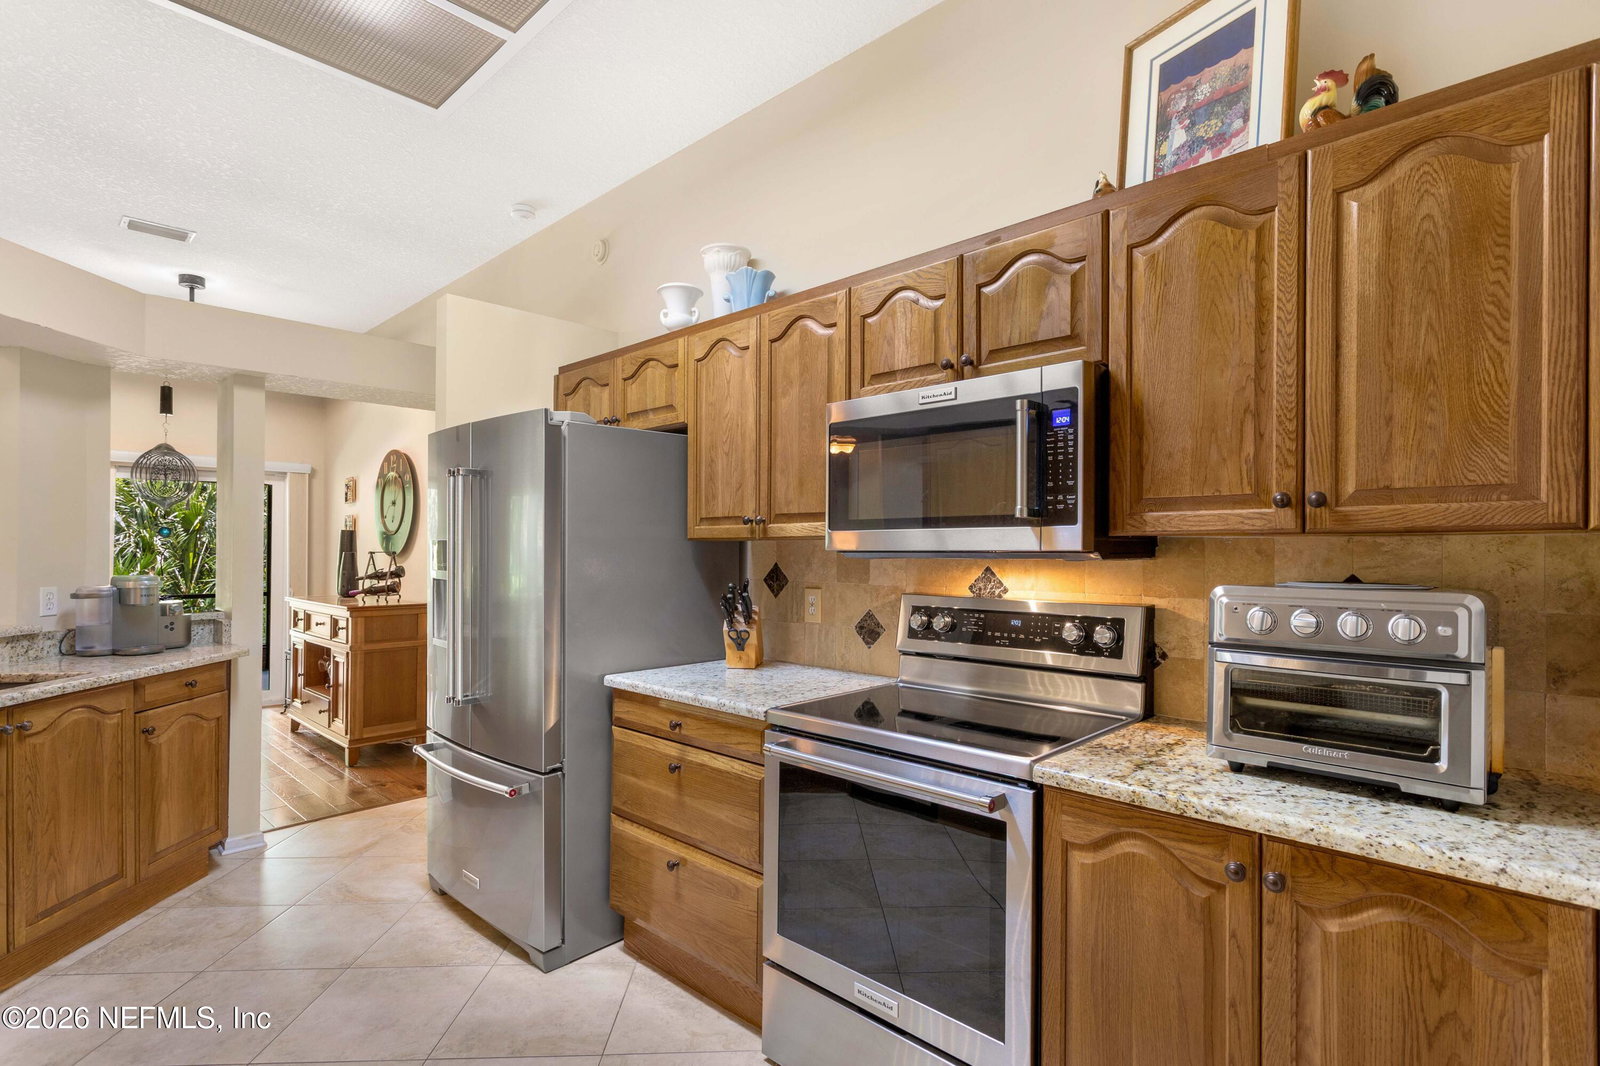
- Convection Oven, Dryer, Disposal, Dishwasher, Electric Cooktop, Electric Oven, Electric Range, Electric Water Heater, Ice Maker, Microwave, Refrigerator, Washer, Water Softener Owned
- Cooling
- Central Air, Electric
- Roof
- Shingle
- Elementary School
- Alimacani
- Middle School
- Duncan Fletcher
- High School
- Sandalwood
Listing courtesy of FLORIDA HOMES REALTY & MTG LLC. Selling Office: .