156 N Atherley Road, St. Augustine, FL 32092
- $650,000
- 4
- BD
- 3
- BA
- 3,541
- SqFt




- Sold Price
- $650,000
- List Price
- $665,000
- Closing Date
- Aug 24, 2026
- MLS#
- 2151561
- Status
- CLOSED
- Type
- Single Family Residential
- County
- St. Johns
- City
- St. Augustine
- Neighborhood
- 304- 210 South
- Subdivision
- South Hampton
- Bedrooms
- 4
- Bathrooms
- 3
- Living Area
- 3,541
- Acres
- 0.51
Property Description
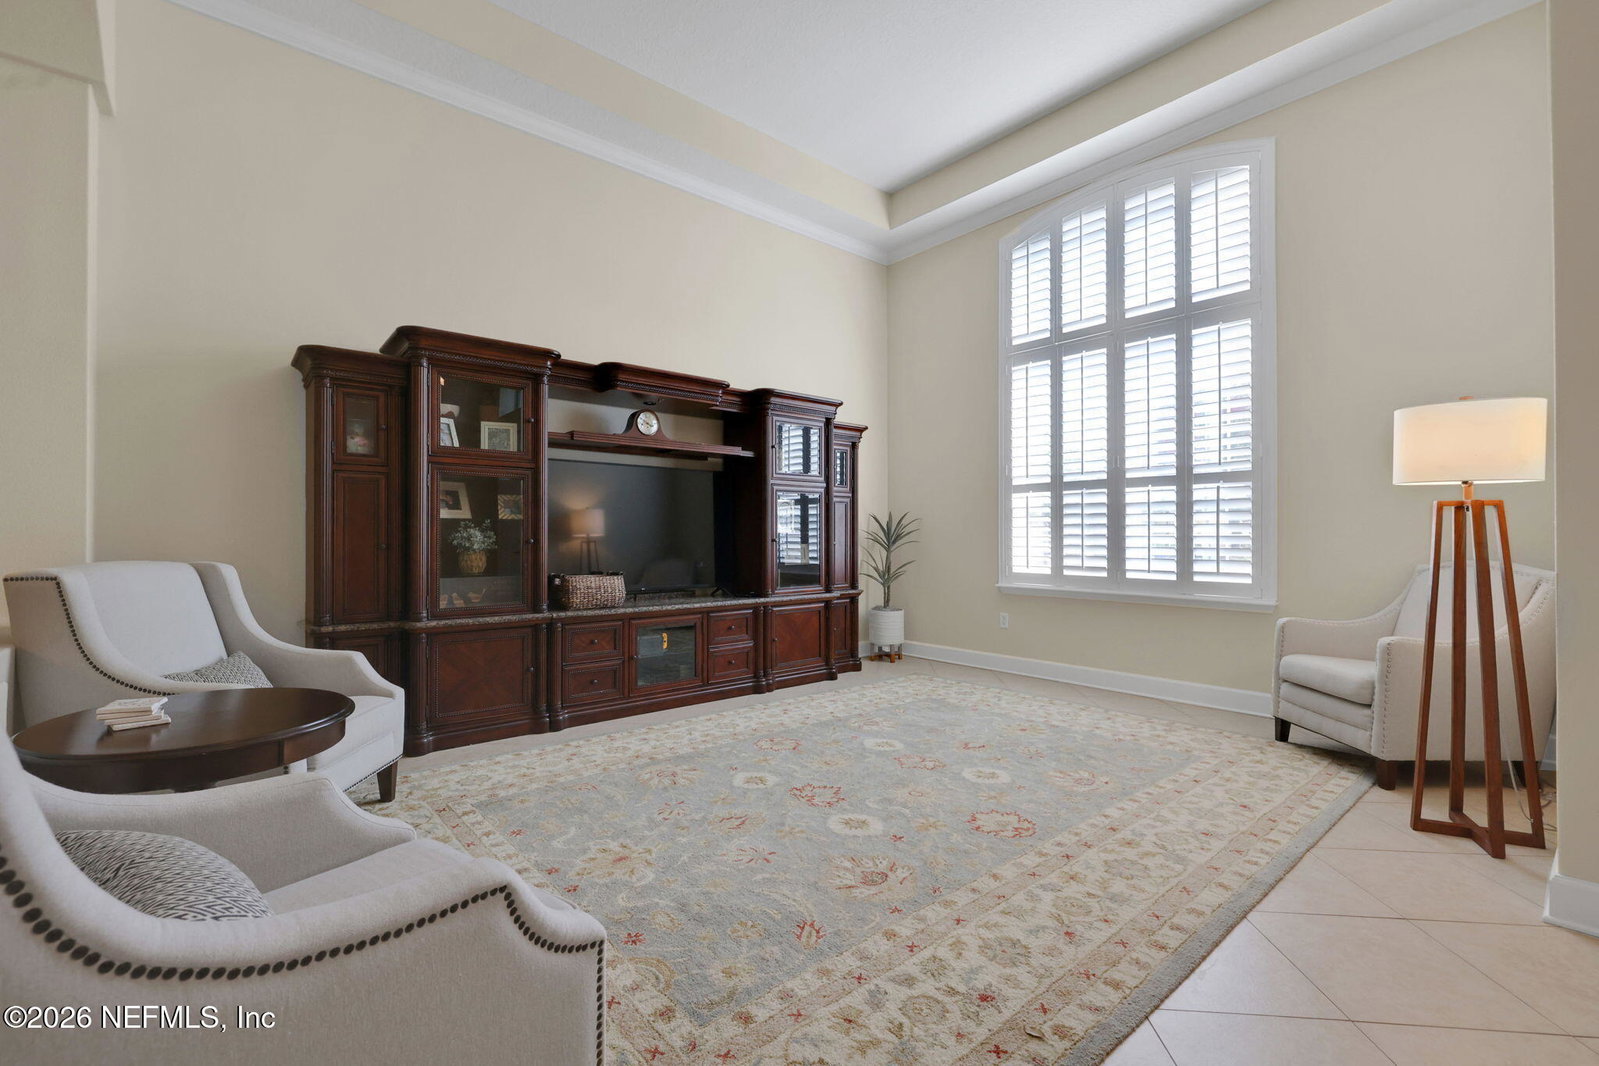
Rare opportunity to own a beautifully updated home on a hard-to-find half-acre homesite in South Hampton. Offering more than 3,500 square feet, this spacious residence features 3 bedrooms plus a flex room, 3 full bathrooms, tall coffered ceilings, a 3-car garage, central vac system and a versatile layout designed for everyday living and entertaining. A standout feature of South Hampton is resident RV and boat storage, providing flexibility rarely found in a golf community. Recent updates include a new roof (2024), HVAC (2025), water heater (2026), interior paint (2024), and new carpet (2026). Enjoy the 550-square-foot double air-conditioned Florida Room, plus a fenced backyard with a 20' x 30' paver patio and storage shed. Located in a NO CDD community with golf, resort-style amenities, top-rated St. Johns County schools, and convenient access to CR-210, I-95, shopping, dining, and historic St. Augustine.
Additional Information
- Year Built
- 2008
- Style
- Traditional
- Stories
- 1
- Community Amenities
- Basketball Court, Barbecue, Clubhouse, Fitness Center, Golf Course, Jogging Path, Park, Playground, RV/Boat Storage, Storage, Tennis Court(s), Water, Pickleball, Children's Pool, Management - Full Time
- HOA
- 646
- Lot Description
- Cleared, Cul-De-Sac, Sprinklers In Front, Sprinklers In Rear, Wooded, Dead End Street
- Interior Features
- Breakfast Bar, Ceiling Fan(s), Central Vacuum, Entrance Foyer, Eat-in Kitchen, His and Hers Closets, Open Floorplan, Pantry, Vaulted Ceiling(s), Walk-In Closet(s), Split Bedrooms
- Utilities
- Cable Connected, Electricity Connected, Sewer Connected, Water Connected
- Major Appliances
- Disposal, Dishwasher, Electric Cooktop, Electric Oven, Electric Range, Electric Water Heater
- Cooling
- Central Air
- Roof
- Shingle
- Elementary School
- Timberlin Creek
- Middle School
- Switzerland Point
- High School
- Beachside
Listing courtesy of KELLER WILLIAMS ST JOHNS. Selling Office: .