728 Austin Place, Jacksonville, FL 32259
- $540,000
- 4
- BD
- 2
- BA
- 2,118
- SqFt




- Sold Price
- $540,000
- List Price
- $549,000
- Closing Date
- Jun 23, 2026
- MLS#
- 2143871
- Status
- CLOSED
- Type
- Single Family Residential
- County
- St. Johns
- City
- Jacksonville
- Neighborhood
- 301-Julington Creek/Switzerland
- Subdivision
- Julington Creek Plan
- Bedrooms
- 4
- Bathrooms
- 2
- Living Area
- 2,118
- Acres
- 0.39
Property Description
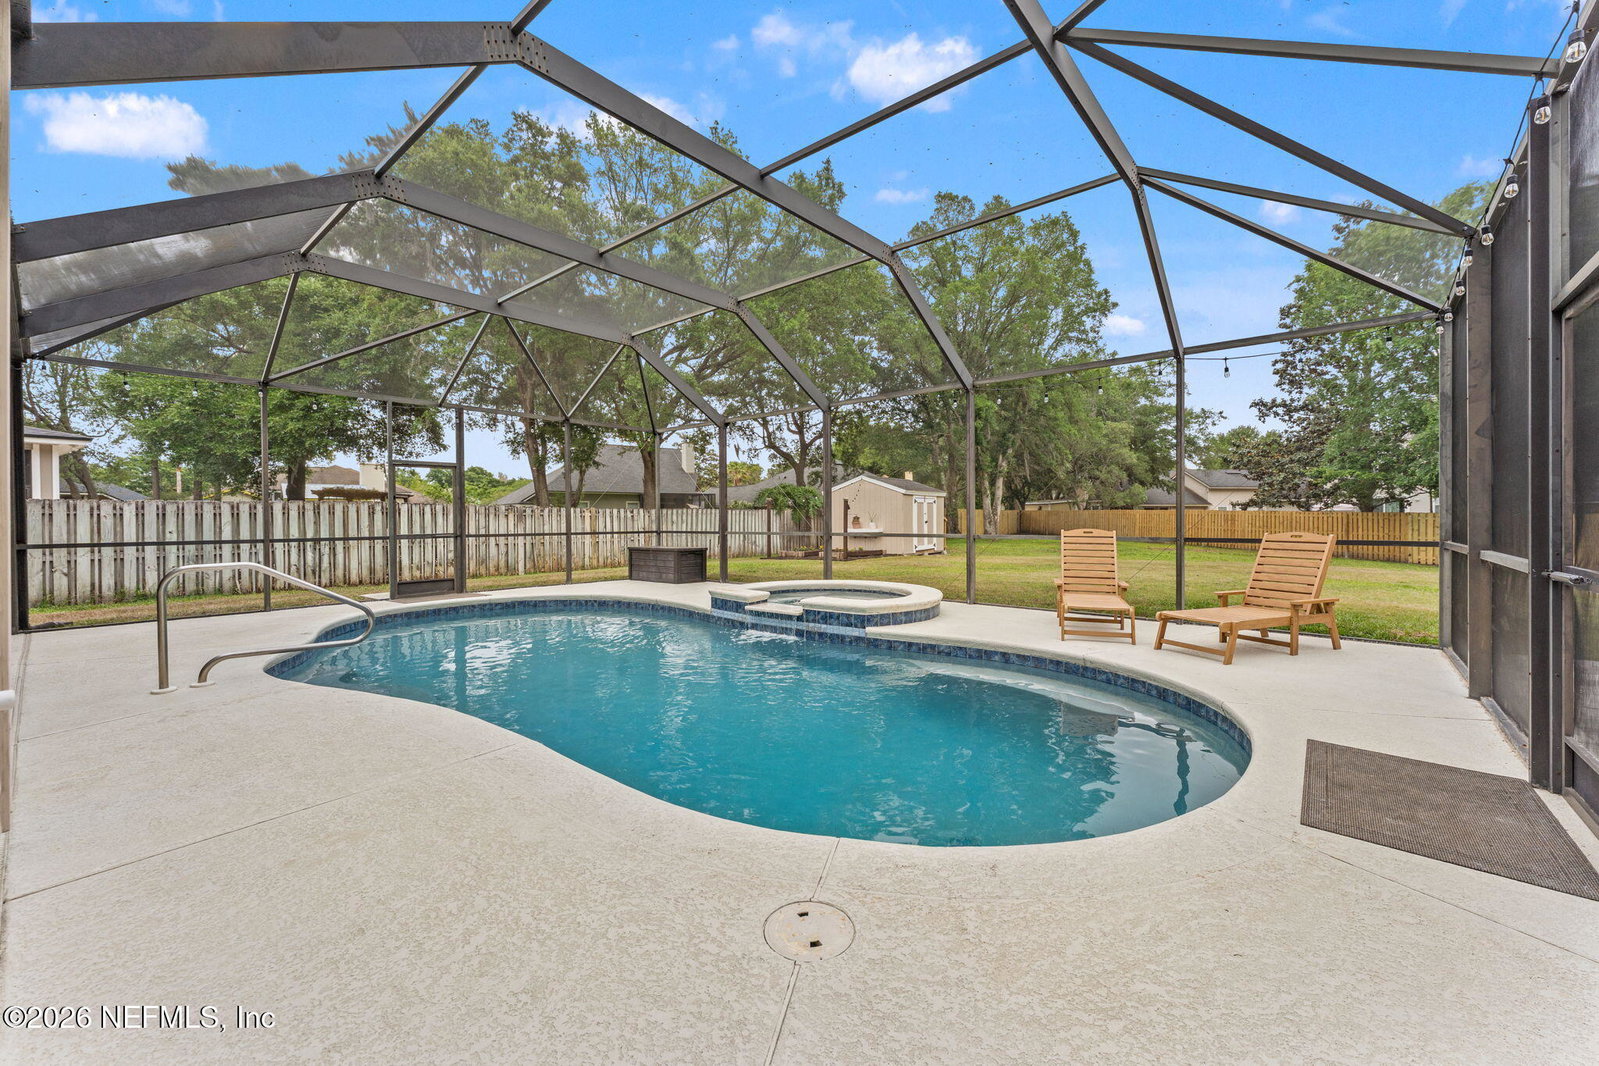
Welcome home to 728 Austin Place in Julington Creek Plantation! Nestled on one of the largest lots in Pine Crossing at an impressive 0.36 acres, this beautifully updated 4-bedroom, 2-bath pool home is tucked away on a quiet cul-de-sac and is an entertainer's dream. Inside, you'll find luxury vinyl plank flooring throughout the home, custom sapele wood built-ins, and a charming custom window seat that adds warmth and character to the living space. The wood-burning fireplace creates a cozy focal point, while the kitchen features a great layout with a prep island and custom cabinetry with lower pull-out drawers for exceptional functionality. Additional improvements include new windows installed in 2018, new sliding glass doors, a 2020 water heater, attic ladder access, and solar heating for the pool. Step outside to enjoy the screened lanai, pool and hot tub, expanded paver patio extension perfect for grilling, spacious fenced backyard, and storage shed -- all with plenty of room to relax, entertain, and enjoy Florida living. Julington Creek Plantation recently completed a major renovation of its aquatics center, and residents now enjoy a new zero-entry pool, clubhouse with multiple event spaces, and a full-service restaurant. The community also features a new playground, event pavilion, and turf field. JCP offers easy access to downtown Jacksonville, Naval Air Station Jacksonville, and all that Northeast Florida has to offer!
Additional Information
- Year Built
- 2001
- Style
- Traditional
- Stories
- 1
- HOA
- 580
- CDD
- Yes
- CDD Fee
- 1426.73
- Interior Features
- Eat-in Kitchen, Kitchen Island, Pantry, Walk-In Closet(s), Primary Bathroom -Tub with Separate Shower, Breakfast Nook
- Fireplace Description
- Wood Burning
- Utilities
- Cable Available, Electricity Connected, Sewer Connected, Water Connected
- Major Appliances
- Disposal, Dishwasher, Electric Oven, Electric Range, Electric Water Heater, Refrigerator
- Cooling
- Central Air
- Pool
- In Ground, Screen Enclosure, Solar Heat
Listing courtesy of ANCHORED REAL ESTATE GROUP LLC. Selling Office: .