5092 Commissioners Drive, Jacksonville, FL 32224
- $1,450,000
- 3
- BD
- 4
- BA
- 3,017
- SqFt




- Sold Price
- $1,450,000
- List Price
- $1,599,000
- Closing Date
- Mar 12, 2026
- MLS#
- 2109908
- Status
- CLOSED
- Type
- Single Family Residential
- County
- Duval
- City
- Jacksonville
- Neighborhood
- 027-Intracoastal West-South Of Jt Butler Blvd
- Subdivision
- Pablo Creek Reserve
- Bedrooms
- 3
- Bathrooms
- 4
- Half-baths
- 1
- Living Area
- 3,017
- Acres
- 0.43
Property Description
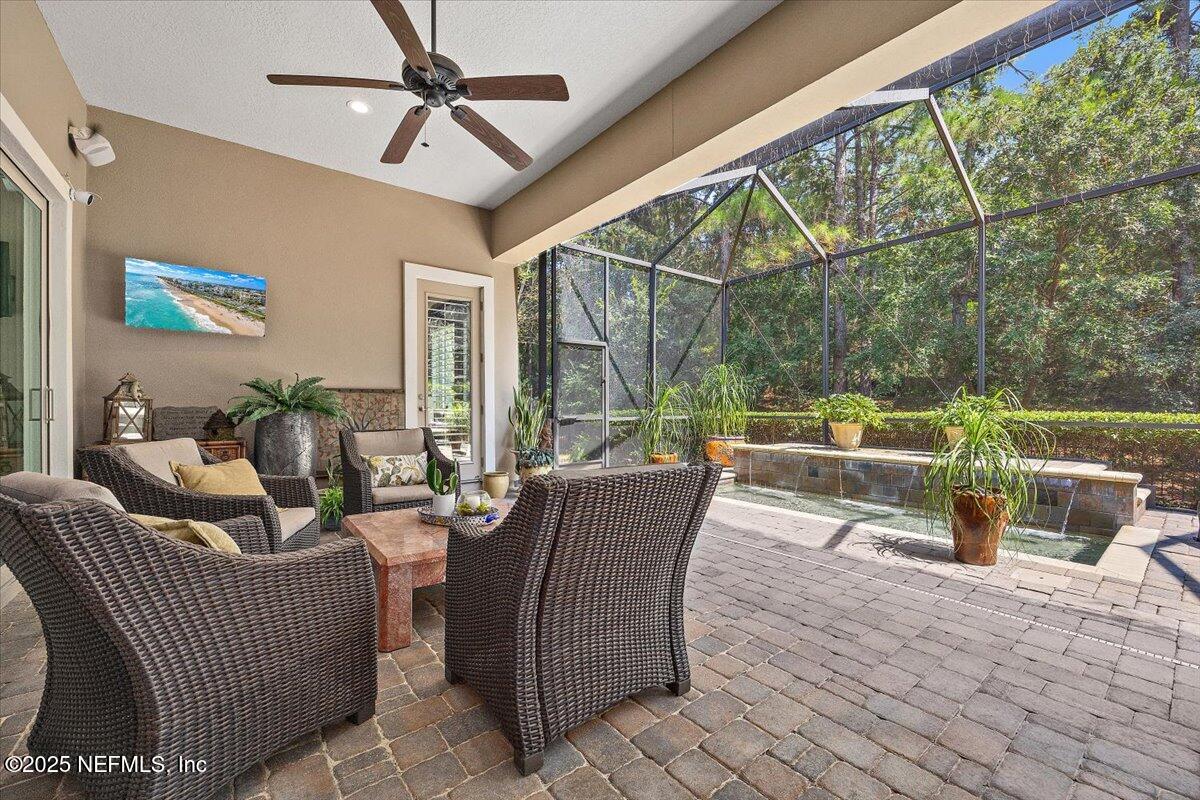
Welcome to your dream home in one of the area's most sought after gated communities. Tucked away at the end of a peaceful cul-de-sac, this stunning residence offers the perfect blend of privacy, security and luxury living. From the moment you arrive, you'll appreciate the quiet elegance of the neighborhood, with beautifully landscaped streets and limited through-traffic ensuring a serene atmosphere. The home itself features 3 bedrooms, office/4th bedroom, 3 full and 1 half bath in meticulously designed living space. High ceilings, premium finishes and an open-concept layout create a sense of spacious sophistication throughout. Beautiful dining room with stunning, custom designed ceiling. Kitchen with oversized Island , gas cook top & double ovens. Bar area with ice maker. Spacious great room with coffered ceilings. Office with double glass doors and sitting area. Lavish primary suite with luxurious bath, walk in shower and soaking tub. Step outside to your private backyard oasis through full opening wall of sliding glass doors with covered lanai, beautiful water feature with a waterfall and firepit. Ideal for entertaining or relaxing in peace. This home is perfect for all your needs and everything you could want.
Additional Information
- Year Built
- 2013
- Stories
- 1
- Community Amenities
- Gated, Maintenance Grounds, Park, Playground
- HOA
- 1536
- Lot Description
- Cul-De-Sac, Few Trees, Sprinklers In Front
- Interior Features
- Breakfast Bar, Built-in Features, Ceiling Fan(s), Entrance Foyer, Eat-in Kitchen, His and Hers Closets, Kitchen Island, Open Floorplan, Pantry, Primary Downstairs, Smart Thermostat, Vaulted Ceiling(s), Walk-In Closet(s), Primary Bathroom -Tub with Separate Shower, Butler Pantry, Split Bedrooms, Guest Suite
- Utilities
- Cable Available, Propane, Water Connected
- Major Appliances
- Convection Oven, Dryer, Disposal, Dishwasher, Electric Oven, ENERGY STAR Qualified Refrigerator, ENERGY STAR Qualified Dryer, Freezer, Gas Cooktop, Gas Range, Instant Hot Water, Ice Maker, Microwave, ENERGY STAR Qualified Water Heater, Refrigerator, Tankless Water Heater, Water Softener Rented
- Cooling
- Central Air
- Roof
- Tile
Listing courtesy of WATSON REALTY CORP. Selling Office: .