1773 Harrington Park Drive, Jacksonville, FL 32225
- $1,350,000
- 4
- BD
- 3
- BA
- 3,041
- SqFt




- Sold Price
- $1,350,000
- List Price
- $1,295,000
- Closing Date
- Nov 17, 2025
- MLS#
- 2110537
- Status
- CLOSED
- Type
- Single Family Residential
- County
- Duval
- City
- Jacksonville
- Neighborhood
- 043-Intracoastal West-North Of Atlantic Blvd
- Subdivision
- Queens Harbour
- Bedrooms
- 4
- Bathrooms
- 3
- Living Area
- 3,041
- Acres
- 0.52
Property Description
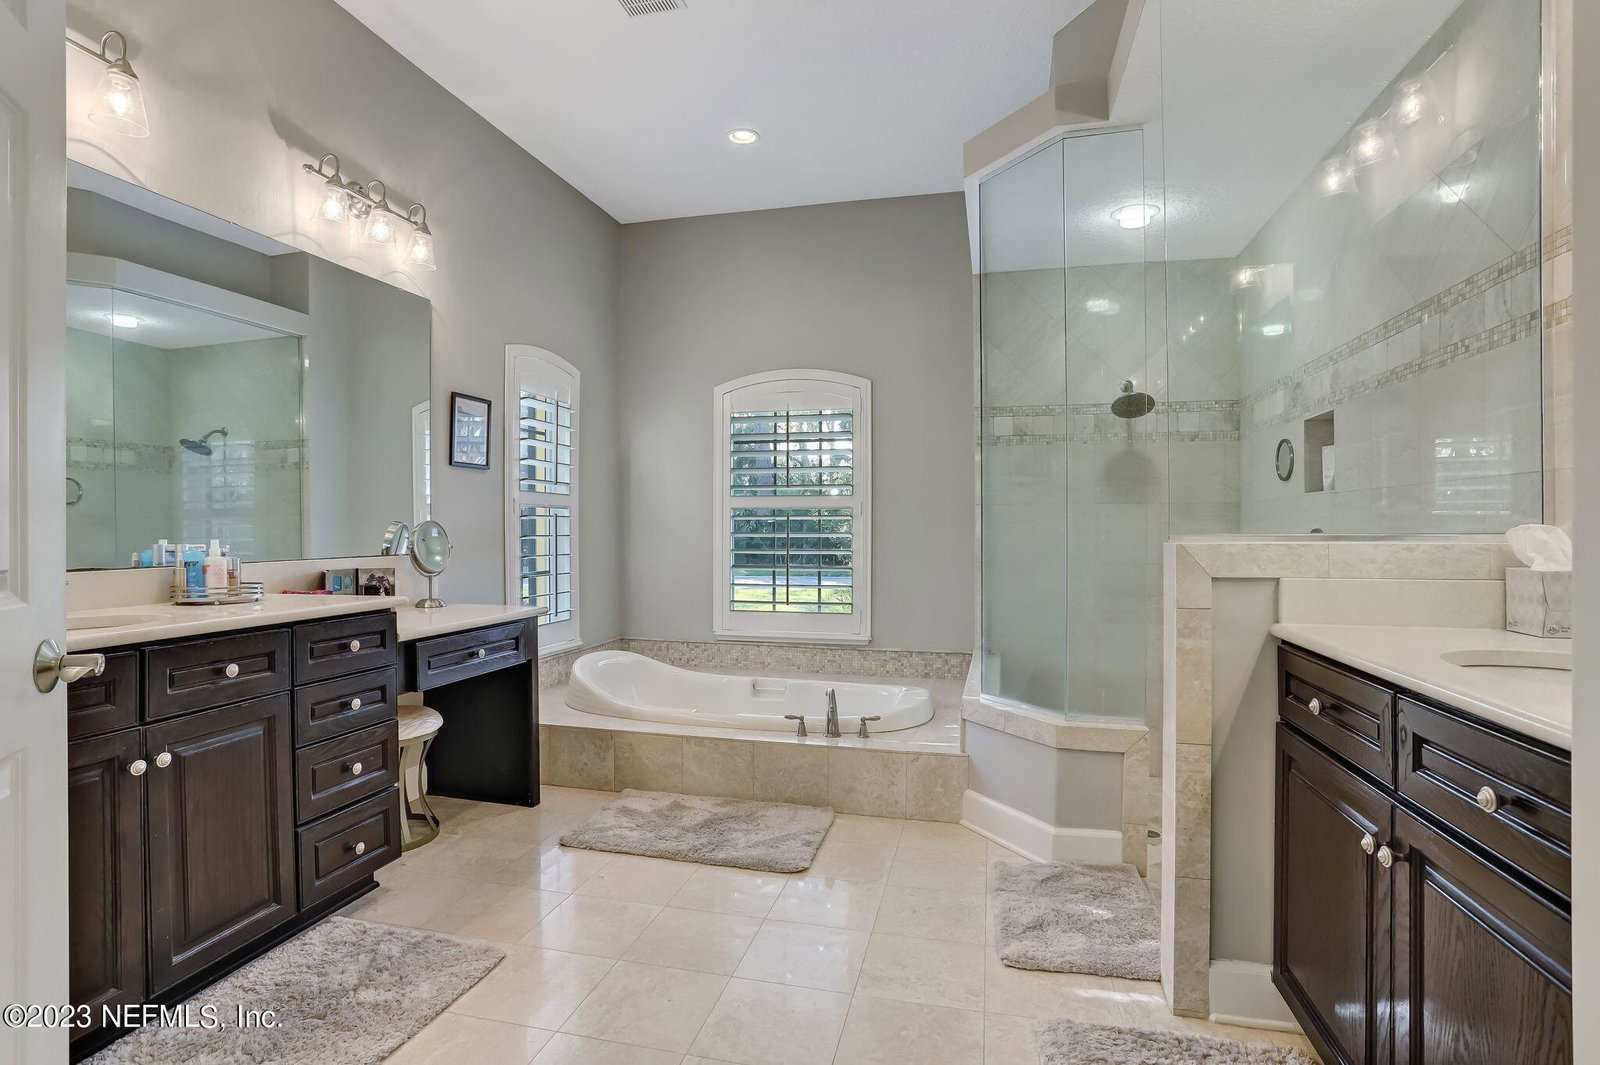
BEAUTIFUL MARSH/CREEKFRONT ARTHUR RUTENBERG CONCRETE BLOCK HOME ON QUIET CUL-DE-SAC. GORGEOUSLY UPDATED WITH NEW ROOF INSTALLED IN JULY. FRESHLY PAINTED INSIDE & OUT. Designer lighting. THE QUALITY OF FINISHES AND THE BEAUTY OF THE SETTING make this Queens Harbour Yacht & Country Club home very special. Sparkling saltwater heated pool with travertine pool deck. Pool Heater 2 years old. Chef's kitchen with a 42'' refrigerator. Five distinct cooking appliances, including gas and electric ovens with convection and steam baking. Quartz countertops in kitchen, laundry and guests' baths. Master bath with marble, tile and jacuzzi tub. Two walk-in closets. 10-12 foot double tray ceilings throughout with extensive moldings. Built-in speakers in every room. Three car garage with solid wood garage doors. Serene marsh and creek views throughout. WALLS OF GLASS to bring the beauty of nature and the marsh into the home. Owners are licensed Fl. Real Estate Broker & Agent.
Additional Information
- Year Built
- 2006
- Style
- Other
- Stories
- 1
- Community Amenities
- Basketball Court, Boat Dock, Clubhouse, Fitness Center, Golf Course, Gated, Marina, Playground, Security, Tennis Court(s), Trash, Pickleball, Children's Pool, Management - On Site, Management - Full Time, Pool
- HOA
- 836
- Lot Description
- Cul-De-Sac, Sprinklers In Front, Sprinklers In Rear, Wooded, Dead End Street
- Waterfront Description
- Creek, Marsh
- Interior Features
- Breakfast Bar, Built-in Features, Entrance Foyer, Eat-in Kitchen, His and Hers Closets, Kitchen Island, Pantry, Primary Downstairs, Vaulted Ceiling(s), Walk-In Closet(s), Primary Bathroom -Tub with Separate Shower, Split Bedrooms, Breakfast Nook
- Fireplace Description
- Gas
- Utilities
- Cable Available, Cable Connected, Electricity Available, Electricity Connected, Natural Gas Not Available, Sewer Connected, Water Connected
- Major Appliances
- Convection Oven, Dryer, Disposal, Dishwasher, Electric Oven, Electric Water Heater, Gas Cooktop, Gas Oven, Gas Range, Ice Maker, Microwave, Refrigerator, Washer, Wine Cooler, Water Softener Owned
- Heating
- Central, Electric, Heat Pump, Zoned
- Cooling
- Central Air, Electric, Zoned
- Exterior Features
- Fire Pit
- Pool
- Electric Heat, Heated, In Ground, Screen Enclosure, Salt Water
- Roof
- Shingle
- Parking
- Additional Parking, Attached, Garage, Garage Door Opener
Listing courtesy of WILLIAM SHELTON, BROKER. Selling Office: .