5035 Long Bow Road, Jacksonville, FL 32210
- $1,308,000
- 5
- BD
- 4
- BA
- 3,638
- SqFt




- Sold Price
- $1,308,000
- List Price
- $1,495,000
- Closing Date
- Nov 12, 2025
- MLS#
- 2108971
- Status
- CLOSED
- Type
- Single Family Residential
- County
- Duval
- City
- Jacksonville
- Neighborhood
- 033-Ortega/Venetia
- Subdivision
- Ortega Forest
- Bedrooms
- 5
- Bathrooms
- 4
- Half-baths
- 1
- Living Area
- 3,638
- Acres
- 0.66
Property Description
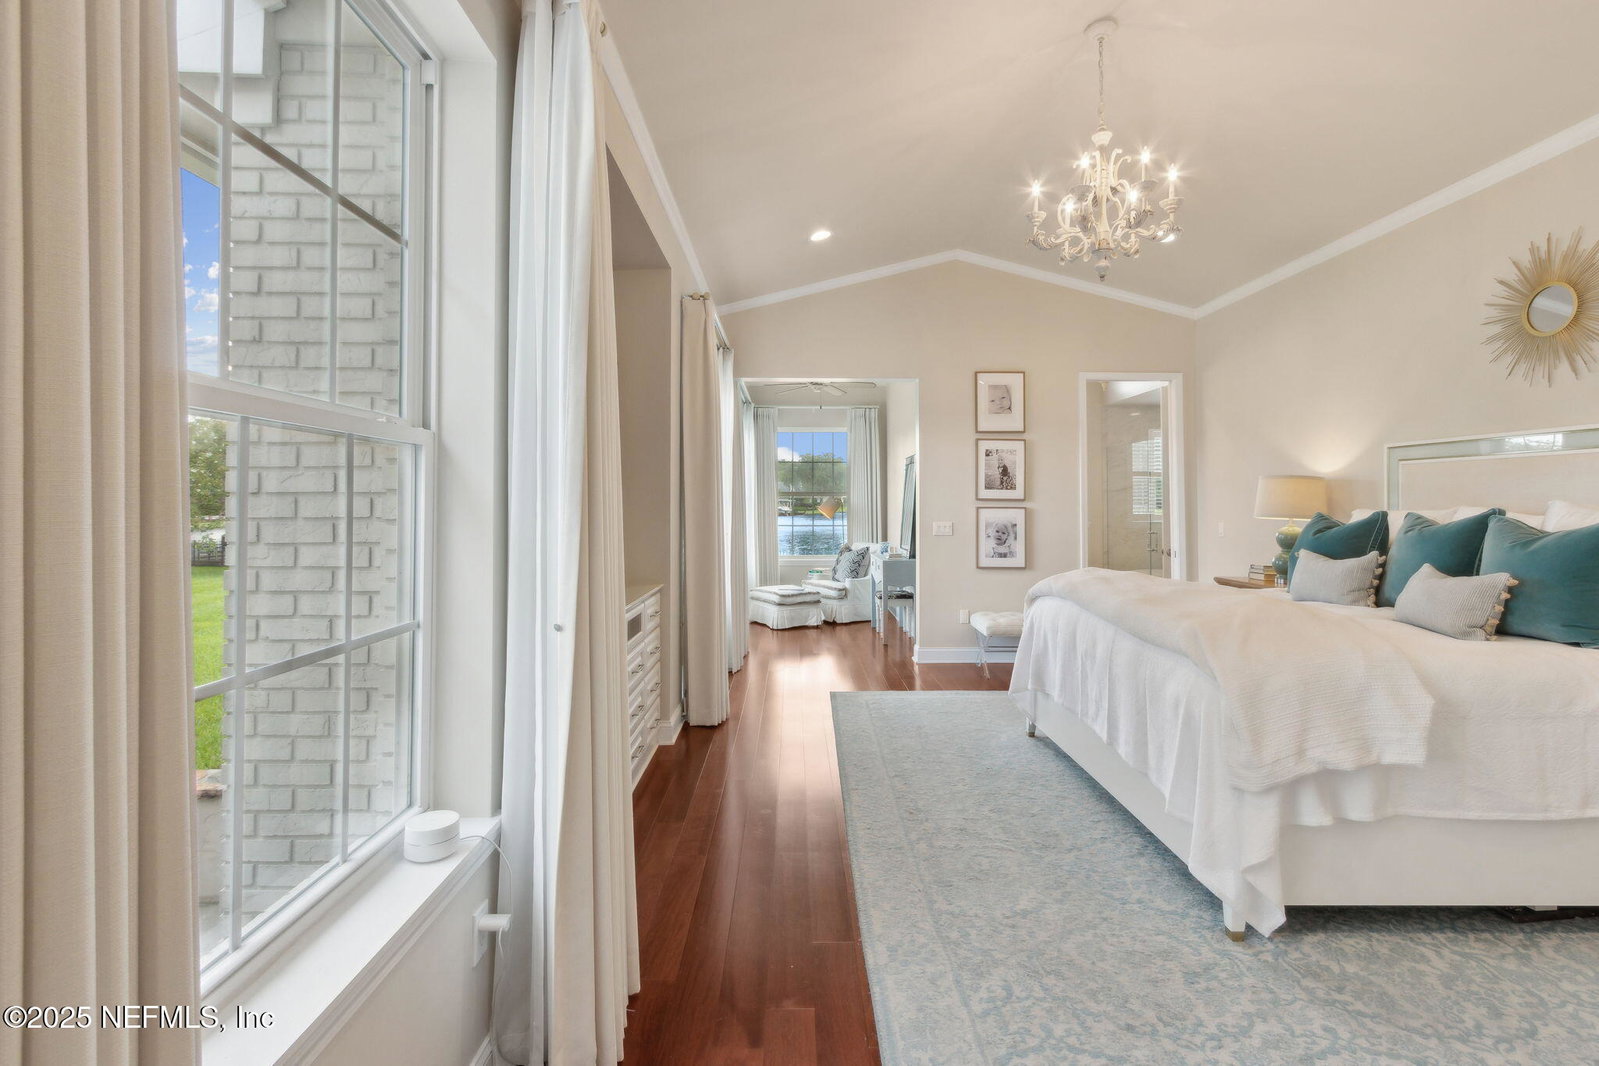
Breathtaking sunsets await! Sitting on .6-acre with more than 235' on the water, this 5-bedroom home was designed for effortless living and entertaining. From your private dock with covered boat lift, launch into a day of adventure with no barriers to the ocean. Step inside to a welcoming formal foyer flanked by elegant living + dining rooms. The home is centered around the family room, offering beautiful river views. The updated kitchen has ample prep space + great storage. An additional space off the living room is perfect for a home office, library, or bar. The luxurious owner's retreat spans over 800sqft and showcases two spectacular walk-in closets, a spa-like bathroom, and a cozy reading or desk nook overlooking the backyard and water. A guest suite + three bedrooms are upstairs. Outdoor living is just as impressive: enjoy a large covered patio perfect for entertaining and game days, a more intimate second patio, and a lush, fenced backyard with room to add a pool. Along with the attached 2-car garage, a detached 2-car garage offers attic storage and fits larger SUVs. Be sure to check out the photos + floorplans!
Additional Information
- Year Built
- 1972
- Style
- Traditional
- Stories
- 2
- Waterfront Description
- Canal Front, Navigable Water, Ocean Access, River Access, No Fixed Bridges
- Interior Features
- Breakfast Bar, Built-in Features, Ceiling Fan(s), Entrance Foyer, His and Hers Closets, Primary Downstairs, Walk-In Closet(s), Primary Bathroom -Tub with Separate Shower, Split Bedrooms
- Fireplace Description
- Gas
- Utilities
- Cable Connected, Electricity Connected, Propane, Sewer Connected, Water Connected
- Major Appliances
- Disposal, Dishwasher, Electric Cooktop, Electric Oven, Electric Water Heater, Gas Water Heater, Microwave, Refrigerator, Tankless Water Heater
- Cooling
- Central Air, Electric
- Exterior Features
- Boat Slip, Dock, Boat Lift
- Roof
- Shingle
- Elementary School
- John Stockton
- Middle School
- Lake Shore
- High School
- Riverside
Listing courtesy of MILLER & COMPANY REAL ESTATE. Selling Office: .