961 Holly Lane, Jacksonville, FL 32207
- $1,927,000
- 4
- BD
- 3
- BA
- 3,316
- SqFt




- Sold Price
- $1,927,000
- List Price
- $1,995,000
- Closing Date
- Nov 19, 2025
- MLS#
- 2111388
- Status
- CLOSED
- Type
- Single Family Residential
- County
- Duval
- City
- Jacksonville
- Neighborhood
- 011-San Marco
- Subdivision
- San Marco
- Bedrooms
- 4
- Bathrooms
- 3
- Living Area
- 3,316
Property Description
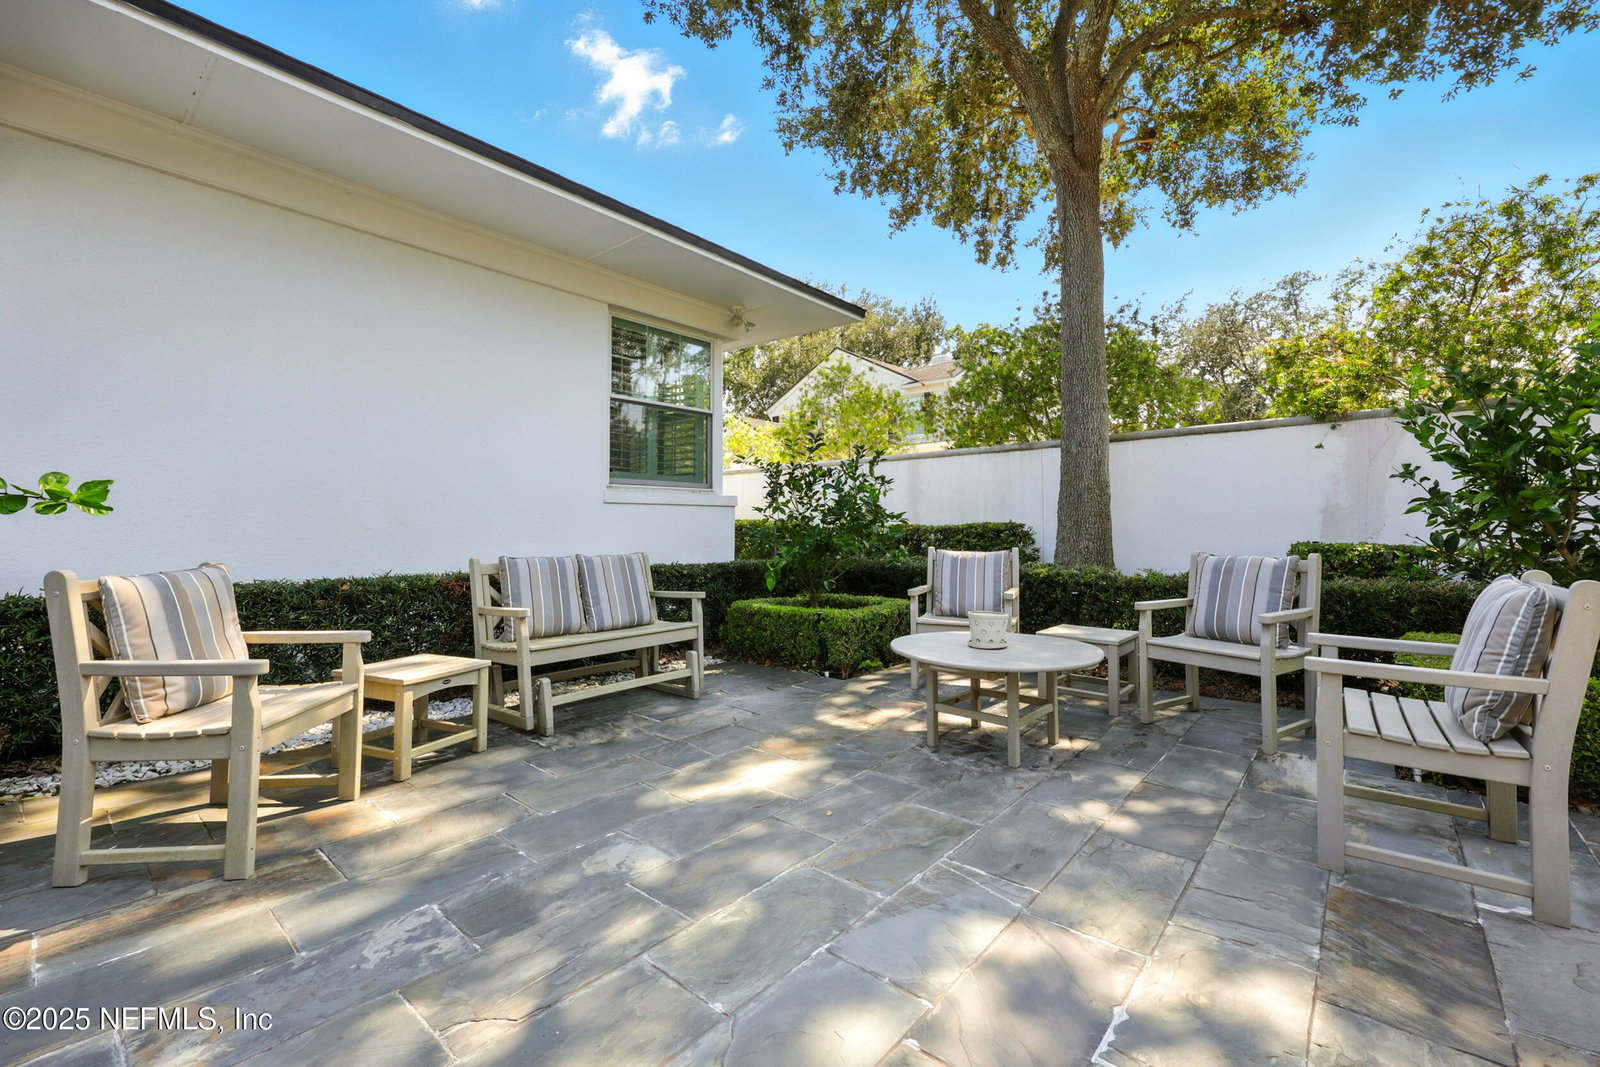
Completely renovated only ten years ago, this solid concrete block 4BR/3BA home combines timeless design with modern comfort. Hardwood floors flow throughout the open and split-bedroom floor plan filled with natural light. The chef's kitchen features a Wolf gas range, oversized storage island, and seamless connection to the family and breakfast areas. The primary suite offers a beautiful bathroom with walk-in shower and spacious walk in closet w/customized built-ins. Outdoor living shines with a tiled patio and wall fountain, screened porch with summer kitchen, and an open patio with gaslit fireplace. Gated entry, full house 20kw GENERATOR, circular drive, professional landscaping, and oversized climate-controlled garage complete this exceptional home. Easily stroll into San Marco Square for top tiered restaurants and bars, boutiques, quaint book store and live theatre. The ambience & charm of the neighborhood is one of Jacksonvilles most desired celebrating 100 years in 2025.
Additional Information
- Year Built
- 1950
- Style
- Ranch, Traditional
- Stories
- 1
- Lot Dimensions
- 102' x 182'
- Lot Description
- Sprinklers In Front, Sprinklers In Rear, Wooded
- Interior Features
- Breakfast Bar, Built-in Features, Ceiling Fan(s), Entrance Foyer, Eat-in Kitchen, Kitchen Island, Open Floorplan, Pantry, Walk-In Closet(s), Primary Bathroom - Shower No Tub, Split Bedrooms, Breakfast Nook, Guest Suite
- Fireplace Description
- Gas
- Utilities
- Cable Connected, Electricity Connected, Natural Gas Connected, Sewer Connected, Water Connected
- Major Appliances
- Disposal, Double Oven, Dishwasher, Gas Range, Gas Water Heater, Microwave, Refrigerator, Wine Cooler
- Cooling
- Central Air, Electric, Multi Units, Split System
- Exterior Features
- Fire Pit, Outdoor Kitchen
- Roof
- Shingle
- Elementary School
- Hendricks Avenue
Listing courtesy of BERKSHIRE HATHAWAY HOMESERVICES FLORIDA NETWORK REALTY. Selling Office: .