132 Oakwood Plantation Drive, Fleming Island, FL 32003
- $490,000
- 4
- BD
- 2
- BA
- 2,237
- SqFt






- Sold Price
- $490,000
- List Price
- $500,000
- Closing Date
- Mar 27, 2026
- MLS#
- 2129265
- Status
- CLOSED
- Type
- Single Family Residential
- County
- Clay
- City
- Fleming Island
- Neighborhood
- 123-Fleming Island-SE
- Subdivision
- Oakwood Plantation
- Bedrooms
- 4
- Bathrooms
- 2
- Living Area
- 2,237
- Acres
- 0.23
Property Description
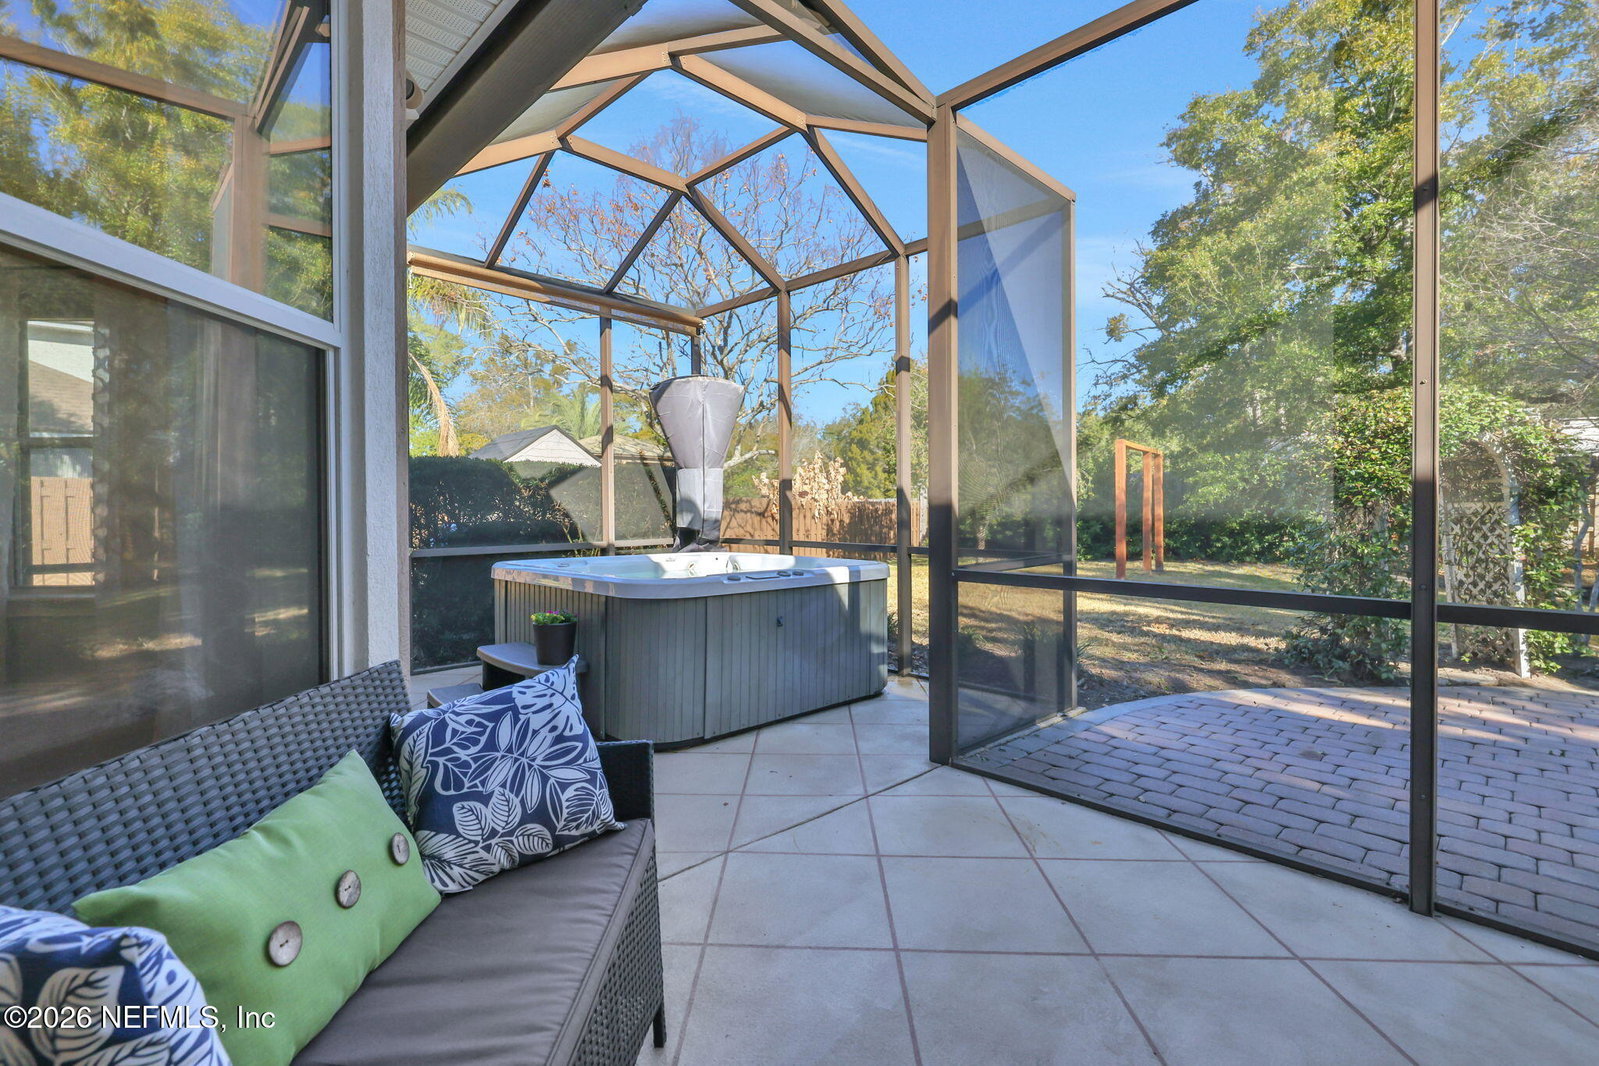
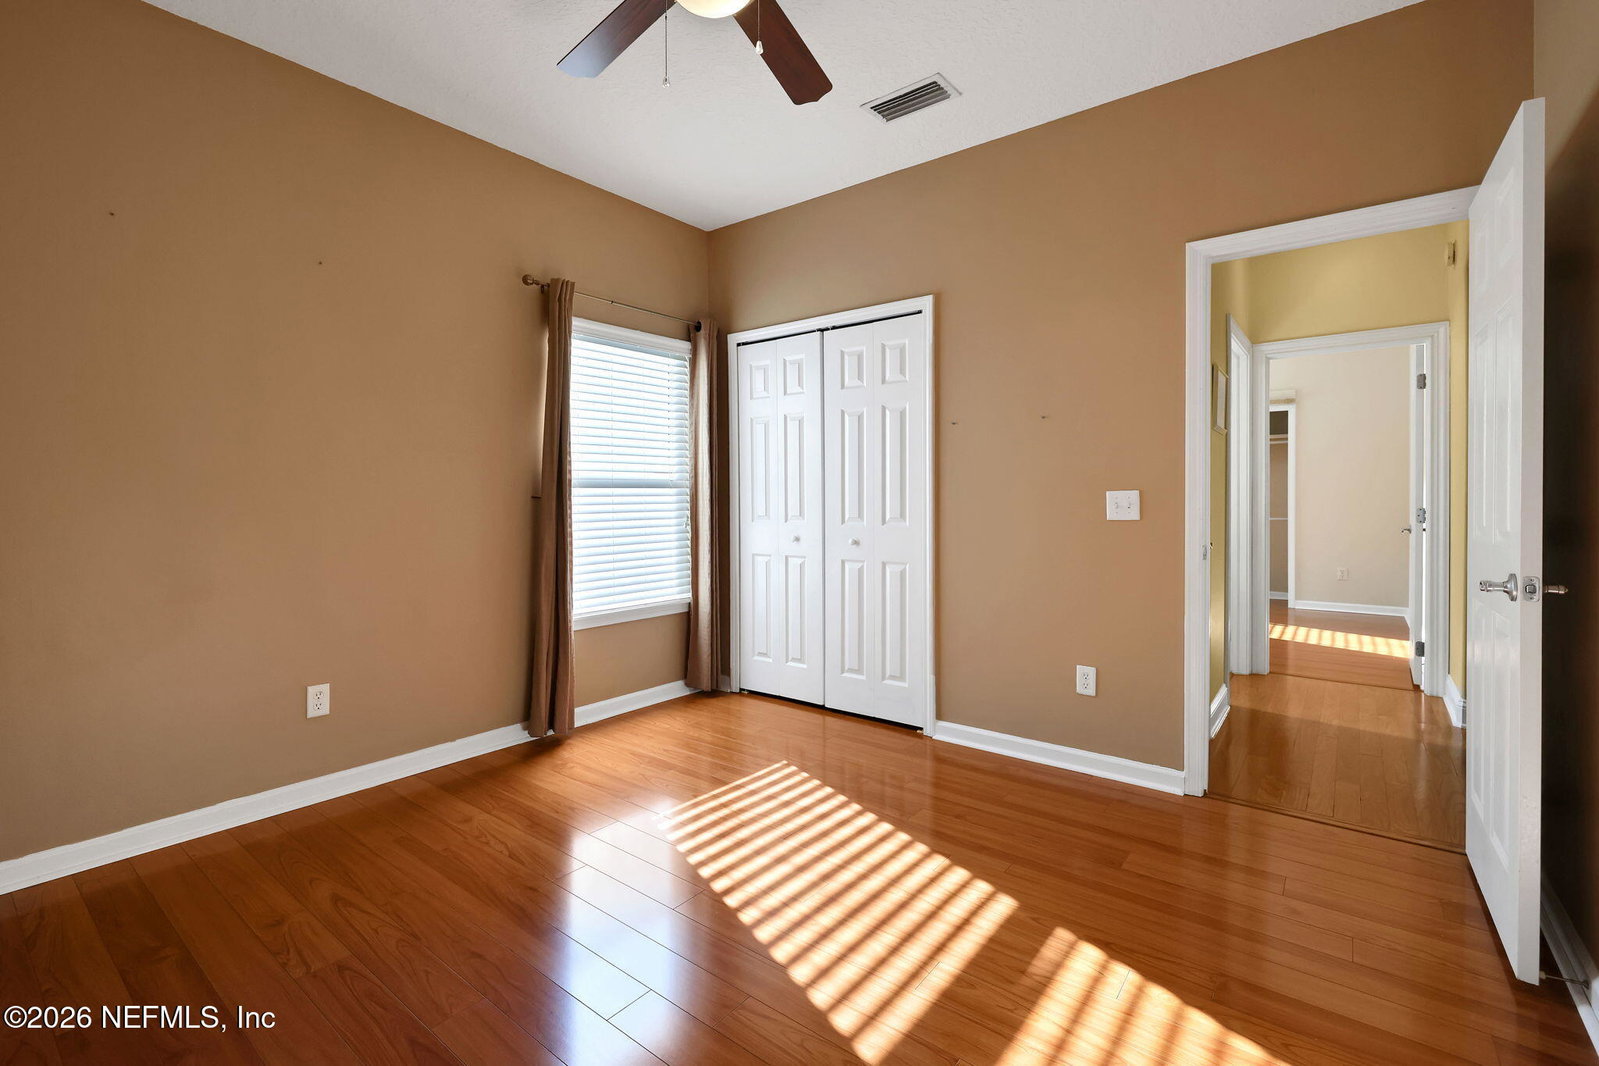
OPEN HOUSE Sunday Feb 15th 12 - 2pm. Nestled in the heart of Fleming Island, this neighborhood still echoes the charm and history of the Fleming family. This beautifully maintained one owner custom home offers 4 bedrooms, 2 baths and a spacious open floor plan designed for comfort and entertaining. The living area flows seamlessly to a screened lanai, overlooking a private backyard for gatherings or quiet relaxation. The primary suite is a sanctuary, with double vanities, soaking tub, and separate shower. Step directly from the primary onto the lanai and unwind in the serene backyard with a hot tub. The sitting area makes the perfect space for an art studio or reading nook. A standout kitchen boasts a gas cooktop, Bosch appliances, prep island, breakfast bar, plus an eat-in kitchen area. The fourth bedroom is currently an office. The dining room is just steps away from the kitchen. Two additional bedrooms are tucked away in the rear of the home and share a full bathroom. 132 Oakwood Plantation Extras New roof New a/c Newer water heater Custom barn door in secondary bedroom New faucets in primary bathroom Gas package: range, fireplace, grill stub out Plantation shutters in front rooms Oak floors Custom closet shelving in primary Extended paver patio with built-in fire pit Washer/Dryer are included Fenced rear yard Full sprinkler system
Additional Information
- Year Built
- 2005
- Style
- Contemporary, Ranch
- Stories
- 1
- HOA
- 500
- Lot Description
- Sprinklers In Front, Sprinklers In Rear, Dead End Street
- Interior Features
- Breakfast Bar, Ceiling Fan(s), Entrance Foyer, Eat-in Kitchen, Pantry, Vaulted Ceiling(s), Walk-In Closet(s), Primary Bathroom -Tub with Separate Shower, Split Bedrooms, Breakfast Nook
- Fireplace Description
- Gas
- Utilities
- Cable Connected, Electricity Connected, Propane, Sewer Connected, Water Connected
- Major Appliances
- Dryer, Disposal, Dishwasher, Gas Cooktop, Gas Oven, Microwave, Refrigerator, Washer
- Cooling
- Central Air, Electric
- Exterior Features
- Fire Pit
- Roof
- Shingle
- Elementary School
- Paterson
- Middle School
- Green Cove Springs
- High School
- Fleming Island
Listing courtesy of FLORIDA HOMES REALTY & MTG LLC. Selling Office: .