2276 The Woods Drive E, Jacksonville, FL 32246
- $710,000
- 4
- BD
- 3
- BA
- 3,129
- SqFt




- Sold Price
- $710,000
- List Price
- $710,000
- Closing Date
- Mar 18, 2026
- MLS#
- 2127435
- Status
- CLOSED
- Type
- Single Family Residential
- County
- Duval
- City
- Jacksonville
- Neighborhood
- 025-Intracoastal West-North Of Beach Blvd
- Subdivision
- The Woods
- Bedrooms
- 4
- Bathrooms
- 3
- Living Area
- 3,129
- Acres
- 0.46
Property Description
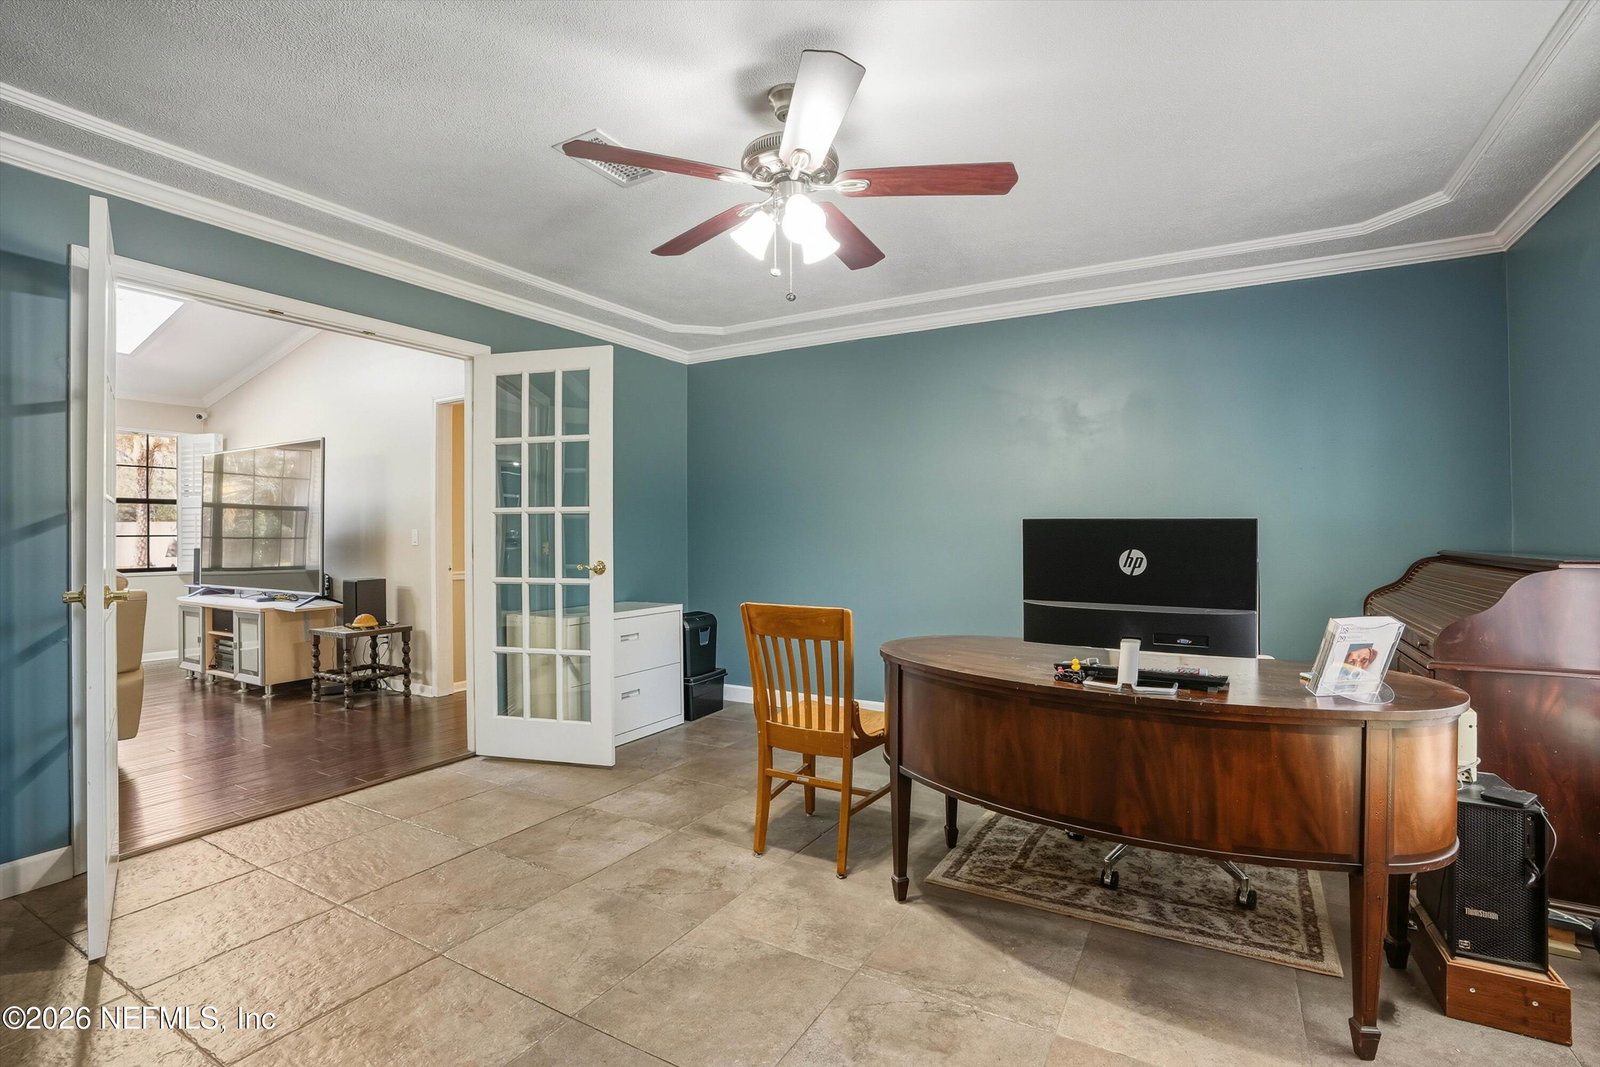
This sprawling single-story retreat in the guard-gated community of The Woods offers the perfect blend of modern upgrades and convenience. Situated on a lush 0.46-acre lot, this is one of the largest floor plans in the neighborhood, designed for those who value space, privacy, & an active lifestyle. The Ultimate Layout Space for Everyone: 4 bedrooms, 3 bathrooms, including a second primary / in-law suite with its own en-suite bath. Work & Play: A massive dedicated home office for the remote professional and a large sun room that brings the outdoors in. Chef's Dream: The kitchen has been fully renovated & opened up, featuring a huge center island, expanded cabinetry, & newer stainless appliances (stove, microwave & dishwasher 2022/2023). Restorative Suites: The over-sized owner's suite boasts an updated en-suite bathroom with a large shower & closet. Both guest bedrooms have also been tastefully updated. Outdoor Oasis & Workshops: Step outside to your private, fence-lined sanctuary. Whether you're cooling off in the sparkling pool, relaxing in the spa, or hosting a BBQ on the nearly half-acre lot, the privacy is unmatched. Hobbyists will love the over-sized 2-car garage and the additional workshop. Other exterior features include a paver patio; paver driveway & sidewalk & wired landscape lighting. Peace of Mind (Major Upgrades): Move in with zero stress thanks to a suite of recent high-ticket updates: New Roof (2023). New Water Heater & Water Softener (2023). New HVAC (2021) & updated electrical panel. The living room is highlighted by a remodeled electric fireplace with a sleek aesthetic. The Woods Lifestyle: Living here means access to The Woods' premier amenities: a clubhouse, Olympic-sized pool, tennis & pickleball courts, basketball, soccer & softball fields, & miles of scenic walking paths. You are minutes from the Mayo Clinic, world-class beaches, and top-tier shopping; all with No cdd fees and low HOA dues. So much to love about this home!
Additional Information
- Year Built
- 1980
- Style
- Ranch, Traditional
- Stories
- 1
- Community Amenities
- Basketball Court, Clubhouse, Gated, Jogging Path, Playground, Security, Tennis Court(s), Pickleball, Management - Off Site, Management - Full Time, Pool
- HOA
- 165
- Lot Description
- Sprinklers In Front, Sprinklers In Rear
- Interior Features
- Breakfast Bar, Ceiling Fan(s), Entrance Foyer, Eat-in Kitchen, His and Hers Closets, In-Law Floorplan, Kitchen Island, Open Floorplan, Pantry, Vaulted Ceiling(s), Walk-In Closet(s), Primary Bathroom - Shower No Tub, Split Bedrooms, Guest Suite
- Fireplace Description
- Electric
- Utilities
- Electricity Connected, Sewer Connected, Water Connected
- Major Appliances
- Dishwasher, Electric Range, Microwave, Refrigerator, Water Softener Owned
- Cooling
- Central Air, Electric
- Pool
- In Ground
- Roof
- Shingle
- Elementary School
- Alimacani
- Middle School
- Duncan Fletcher
- High School
- Sandalwood
Listing courtesy of FLORIDA HOMES REALTY & MTG LLC. Selling Office: .