2963 Captiva Bluff Road N, Jacksonville, FL 32226
- $650,000
- 5
- BD
- 4
- BA
- 3,469
- SqFt




- Sold Price
- $650,000
- List Price
- $685,000
- Closing Date
- Jan 15, 2026
- MLS#
- 2117445
- Status
- CLOSED
- Type
- Single Family Residential
- County
- Duval
- City
- Jacksonville
- Neighborhood
- 092-Oceanway/Pecan Park
- Subdivision
- Captiva Bluff
- Bedrooms
- 5
- Bathrooms
- 4
- Half-baths
- 1
- Living Area
- 3,469
- Acres
- 1.56
Property Description
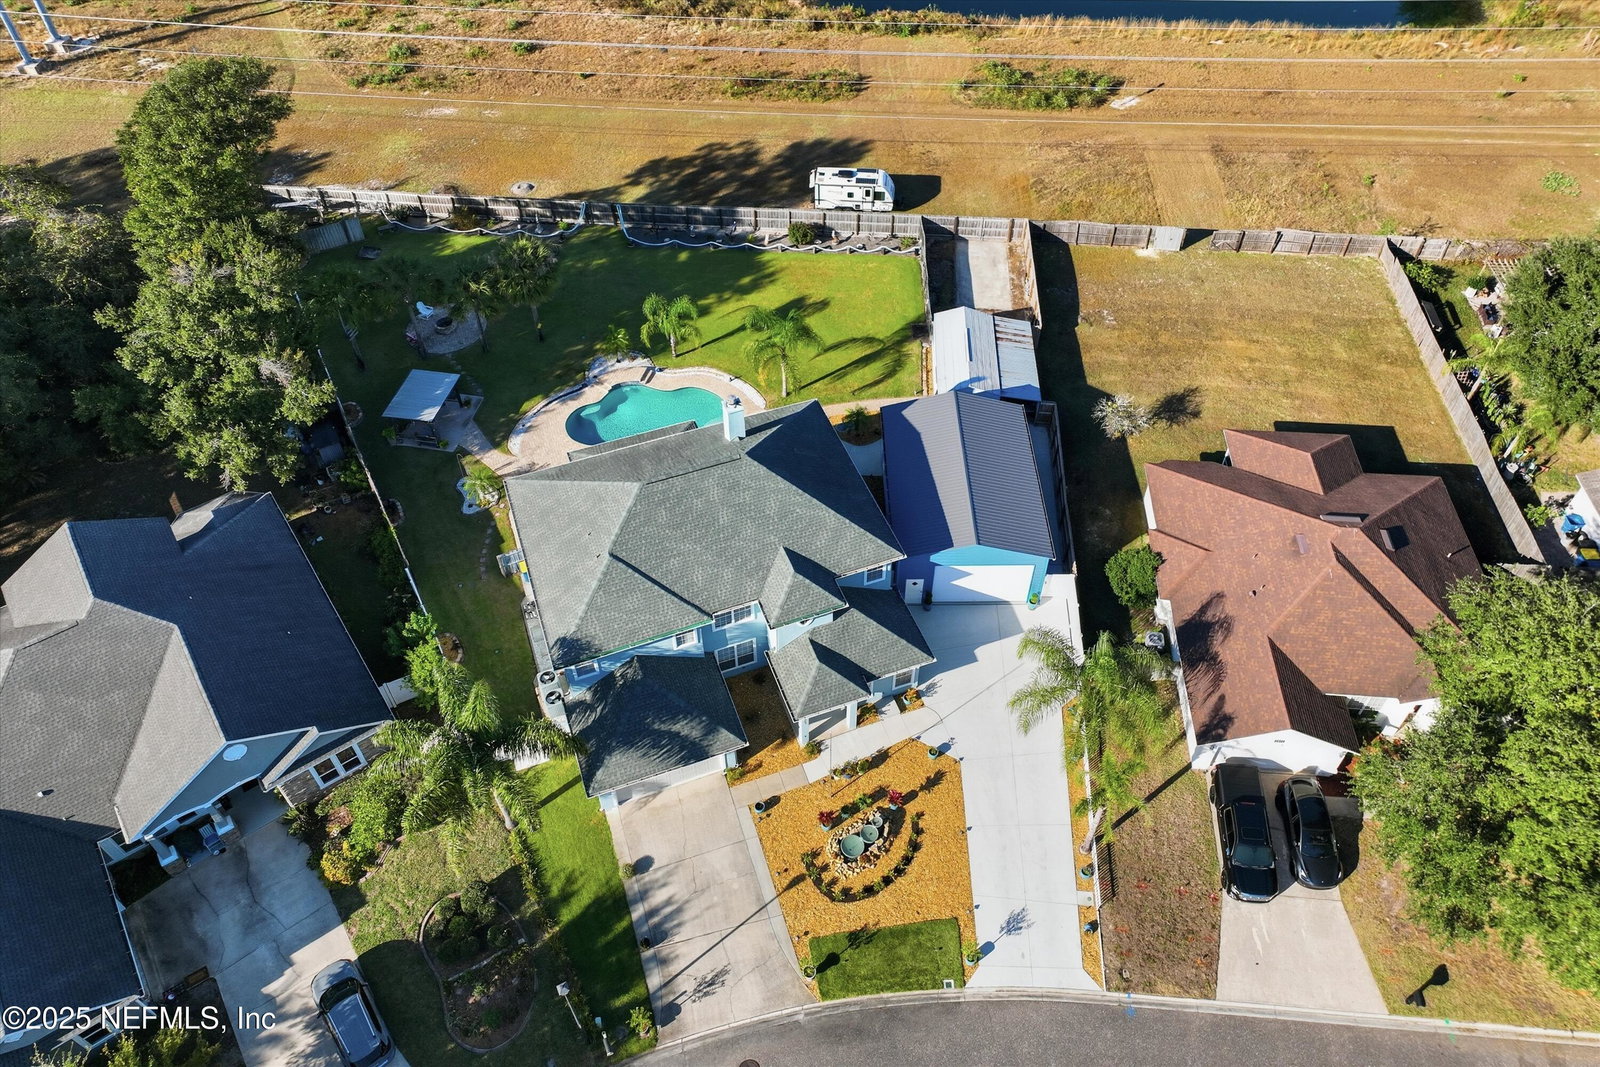
Discover your dream home! This stunning home sits on a private 1.56-acre lot, offering an unparalleled blend of luxury & functional Soaring 20-foot ceilings & abundant natural light greet you in the living room, which features a cozy fireplace. The large kitchen with a separate breakfast area is perfect for entertaining. The first floor hosts a private primary bedroom with an en-suite bath, garden tub, separate shower, & two closets. Upstairs, a large loft/bonus area, four additional bedrooms, & two full baths provide ample space for family & guests. Step outside to your ultimate outdoor paradise! A covered patio overlooks a large saltwater pool, a trellis/grilling area, a fire-pit & fenced backyard. Enjoy fishing from your own dock on tidal water. The property is a haven for hobbyists & business owners alike, featuring a large 24x36 detached garage (perfect for boats), a 12x24 workshop/shed, & additional abundant space behind the fenced rear to park your RV, trailers, & equipment. Enjoy peace of mind with significant updates: New HVAC systems (2024) New water heater (2023) New flooring throughout Freshly painted exterior with Rhino Shield (2025) Pre wired for Generator backup (generator not included) Roof (2017) The fully fenced, irrigated yard runs on a 110ft deep well, complete with three sub-panels. This is more than a home; it's a lifestyle!
Additional Information
- Year Built
- 2004
- Style
- Traditional
- Stories
- 2
- Community Amenities
- Park, Playground
- HOA
- 470
- Lot Description
- Sprinklers In Front, Sprinklers In Rear
- Waterfront Description
- Creek, River Access, Marsh, Minimum Bridge Height
- Interior Features
- Breakfast Bar, Ceiling Fan(s), Entrance Foyer, Eat-in Kitchen, His and Hers Closets, Open Floorplan, Pantry, Primary Downstairs, Vaulted Ceiling(s), Walk-In Closet(s), Primary Bathroom -Tub with Separate Shower, Split Bedrooms, Breakfast Nook, Guest Suite
- Utilities
- Electricity Connected, Sewer Connected, Water Connected
- Major Appliances
- Dryer, Dishwasher, Electric Oven, Electric Range, Microwave, Washer
- Cooling
- Central Air, Electric
- Exterior Features
- Dock, Fire Pit, Other
- Pool
- In Ground, Salt Water
- Roof
- Shingle
- Elementary School
- New Berlin
- Middle School
- Oceanway
- High School
- First Coast
Listing courtesy of FLORIDA HOMES REALTY & MTG LLC. Selling Office: .