201 S Ocean Grande Drive Unit 201, Ponte Vedra Beach, FL 32082
- $650,000
- 3
- BD
- 3
- BA
- 2,239
- SqFt






- Sold Price
- $650,000
- List Price
- $675,000
- Closing Date
- Mar 31, 2026
- MLS#
- 2007247
- Status
- CLOSED
- Type
- Condo
- County
- St. Johns
- City
- Ponte Vedra Beach
- Neighborhood
- 264-South Ponte Vedra Beach
- Subdivision
- Ocean Grande
- Bedrooms
- 3
- Bathrooms
- 3
- Living Area
- 2,239
Property Description
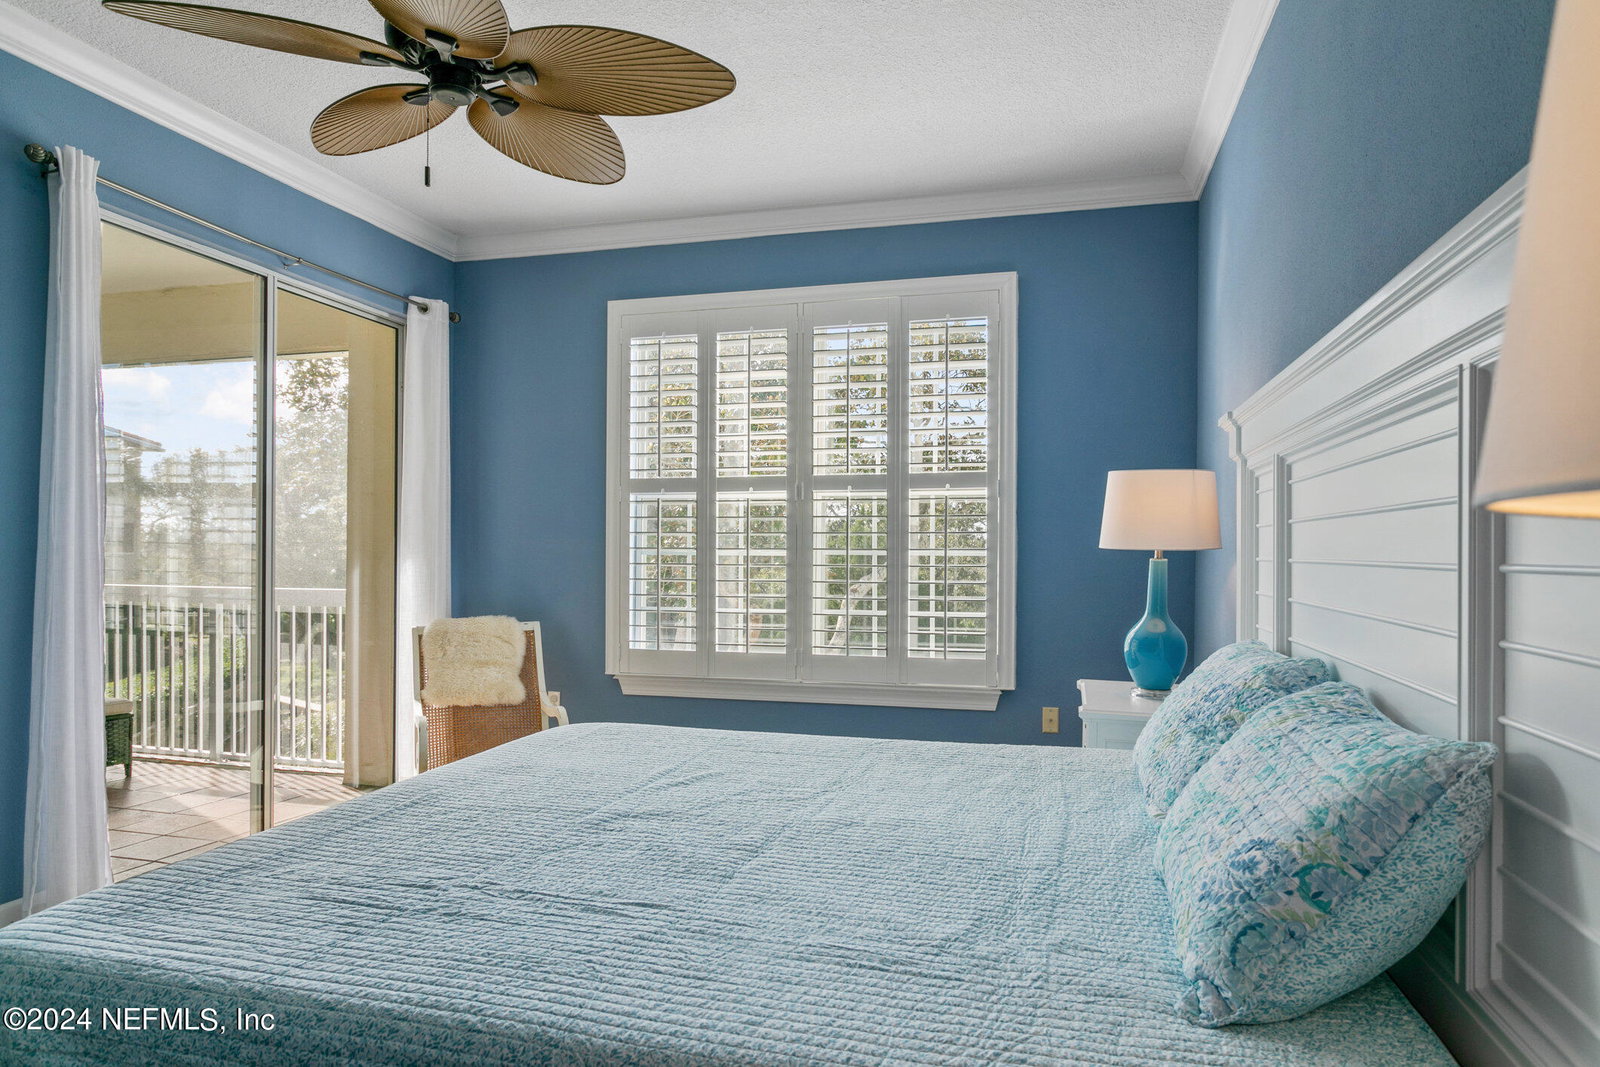
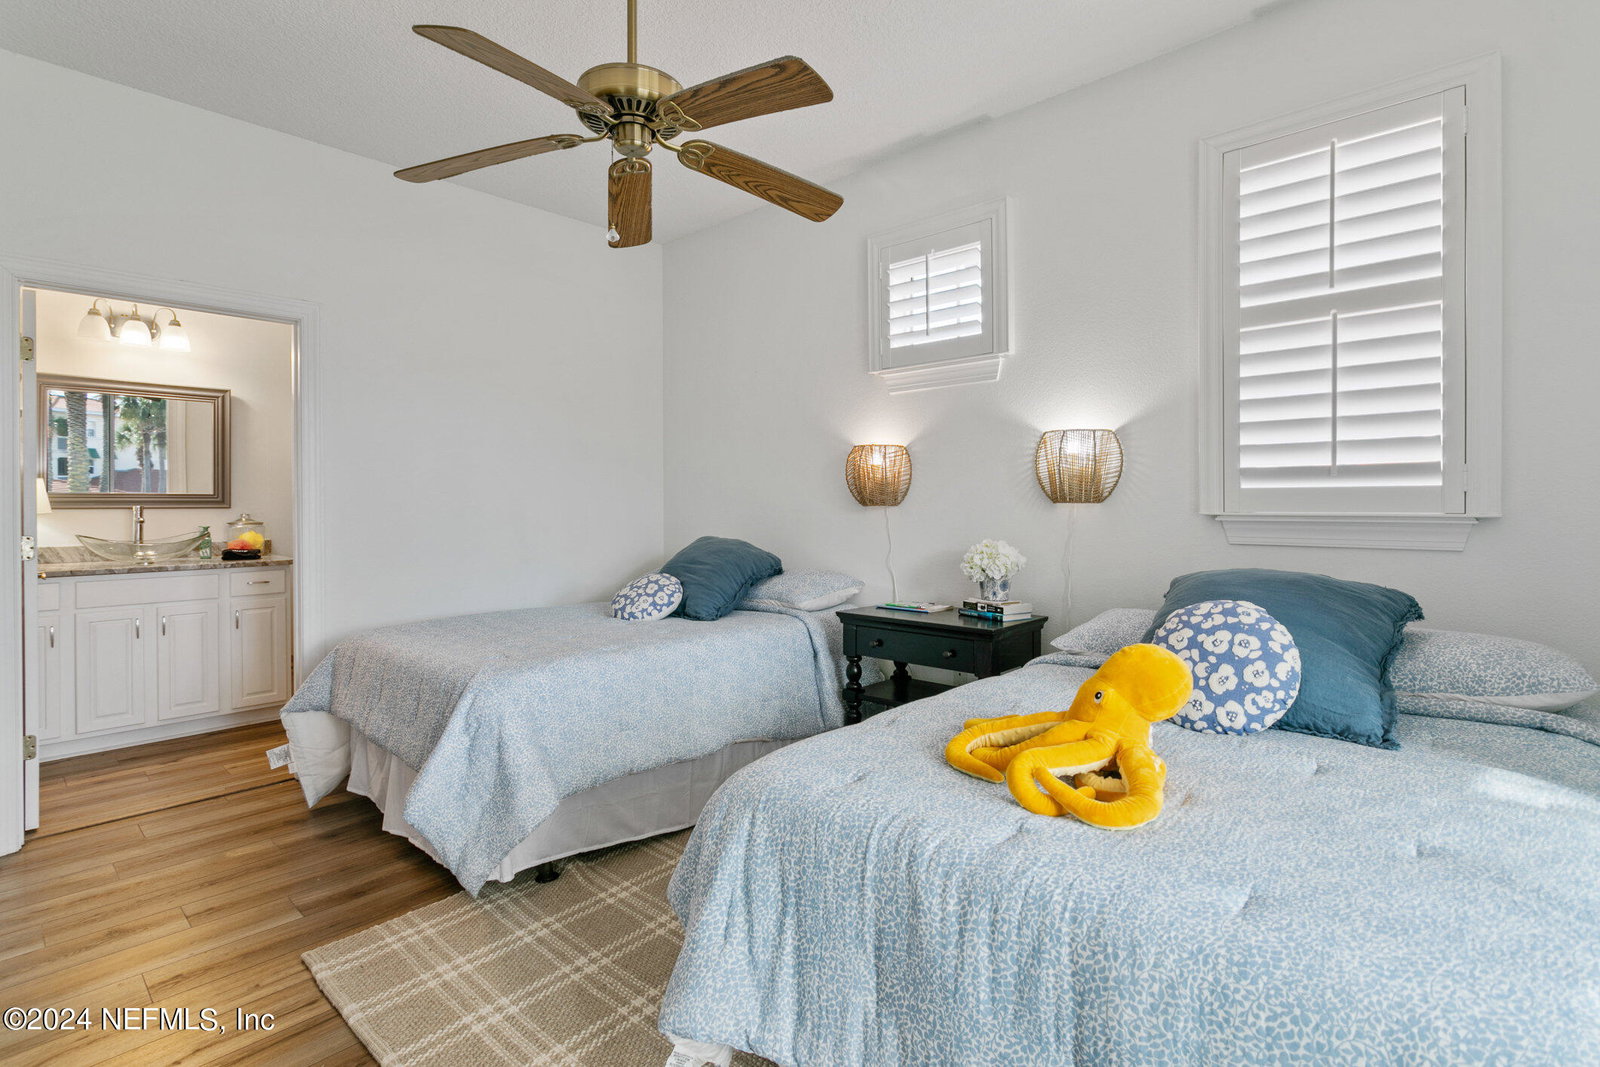
Rare opportunity to own this gorgeous, remodeled, 2nd Floor END UNIT at Ocean Grande! This is the largest floorplan in Ocean Grande that rarely comes on the market. This spacious 2,239sf, three bedroom condo was just remodeled recently and all feels like brand new. Start enjoying Florida living immediately - everything is done! From the luxury floors to the granite countertops, to the new backsplash, hardware, lighting and paint. Plantation shutters have been added throughout and even brand new appliances like the gas range and stainless refrigerator. The bathrooms all have new toilets, sinks and vanities with matching granite countertops. Watch the sunset over the marsh and Intracoastal Waterway as you step out onto the expansive 400+ sf screened lanai complete w/ outdoor kitchen. Conveniently located near the entrance and across from the tennis/pickleball courts, plus easy access to the private underground tunnel to the beautiful and peaceful South Ponte Vedra Ocean Club. right across the street. This is Florida living at its finest. All of the fun and none of the headaches. Unit also includes large, enclosed garage at base of stairs with tons of storage space. Schedule your private showing of this amazing property before it is gone!
Additional Information
- Year Built
- 2003
- Stories
- 1
- Community Amenities
- Beach Access, Clubhouse, Elevator(s), Gated, Maintenance Grounds, Tennis Court(s), Trash, Pickleball, Management - Full Time
- HOA Condo Fee
- 921
- Waterfront Description
- Ocean Access, Intracoastal
- Interior Features
- Breakfast Bar, Ceiling Fan(s), Eat-in Kitchen, His and Hers Closets, Kitchen Island, Open Floorplan, Pantry, Walk-In Closet(s), Primary Bathroom -Tub with Separate Shower, Split Bedrooms, Breakfast Nook
- Fireplace Description
- Gas
- Utilities
- Cable Connected, Electricity Connected, Natural Gas Connected, Sewer Connected, Water Connected
- Major Appliances
- Convection Oven, Disposal, Dishwasher, Gas Cooktop, Gas Oven, Gas Water Heater, Refrigerator, Water Softener Owned
- Cooling
- Central Air
- Roof
- Tile
Listing courtesy of HOMEPRO REALTY JACKSONVILLE LLC. Selling Office: .