262 Killarney Avenue, St. Johns, FL 32259
- $530,000
- 4
- BD
- 4
- BA
- 2,265
- SqFt






- Sold Price
- $530,000
- List Price
- $544,900
- Closing Date
- May 05, 2026
- MLS#
- 2127882
- Status
- CLOSED
- Type
- Single Family Residential
- County
- St. Johns
- City
- St. Johns
- Neighborhood
- 301-Julington Creek/Switzerland
- Subdivision
- The Reef
- Bedrooms
- 4
- Bathrooms
- 4
- Half-baths
- 1
- Living Area
- 2,265
- Acres
- 0.20
Property Description
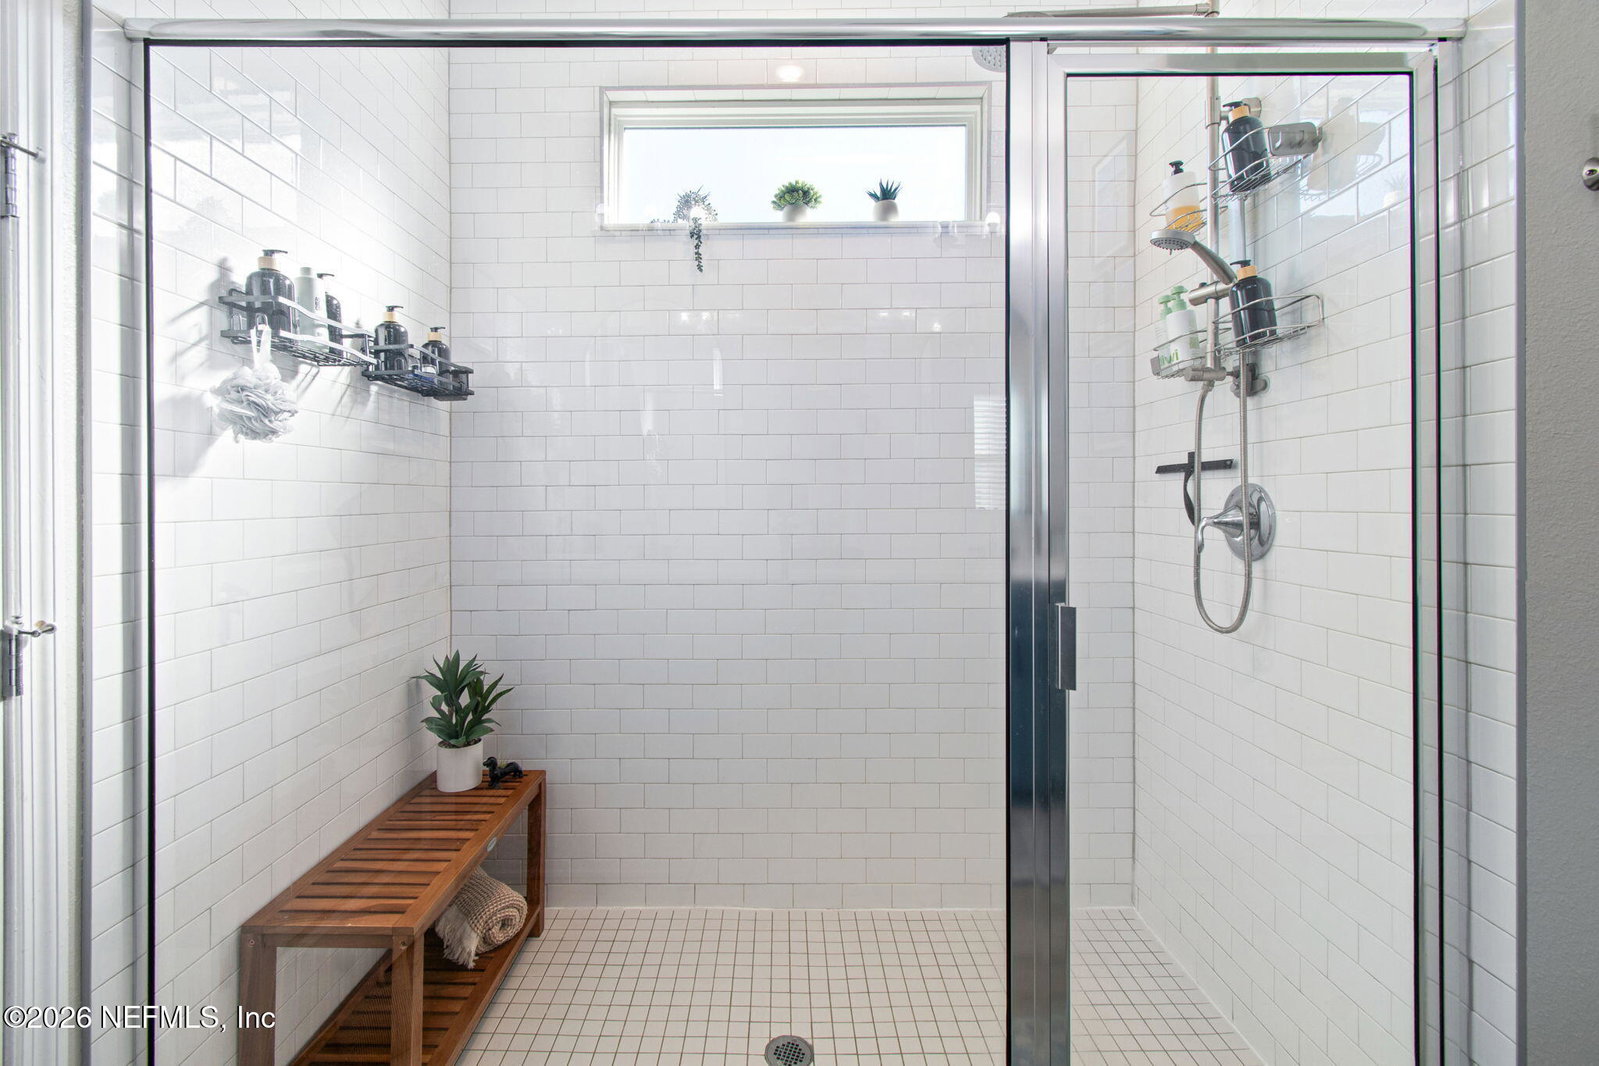
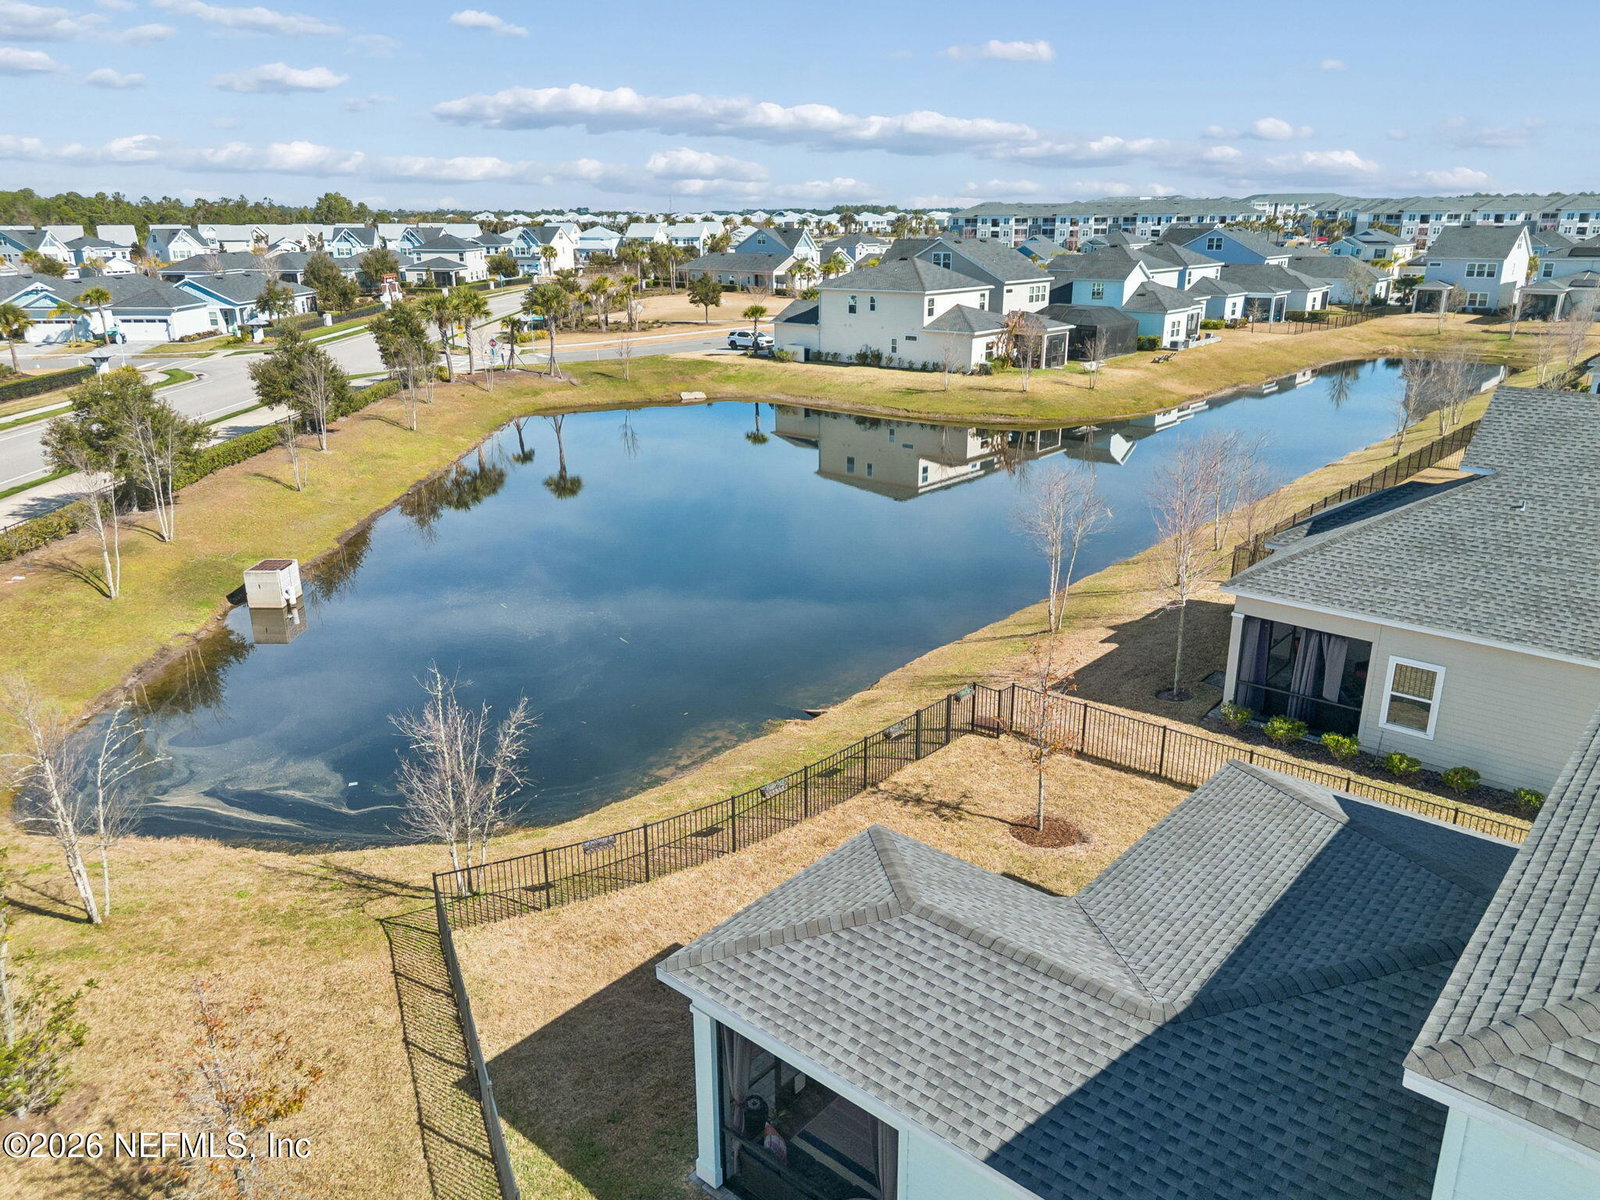
Beautifully maintained two-story single-family home featuring 4 bedrooms and 3.5 baths, ideally situated on an oversized lot with a serene water view in a desirable golf cart-friendly community. This upgraded residence offers a thoughtful and functional floor plan designed for comfort and convenience. The primary suite is located on the first floor and includes a step-in shower and oversized walk-in closet. The laundry room is also conveniently located on the main level. Flooring throughout the home includes a combination of carpet and ceramic tile.. Upstairs, you will find a versatile loft area perfect for office or flex space. The second bedroom features a private en suite bath, while the third and fourth bedrooms share a Jack-and-Jill bathroom, offering an ideal layout for family or guests. Enjoy outdoor living in the screened lanai overlooking a fully fenced backyard, providing privacy and space to relax or entertain and doggie door for your furry family. Residents enjoy access to outstanding resort-style amenities, including a 14-acre crystal lagoon, pickleball and tennis courts, dog splash park, fitness gym, cafe area, slides and a swim-up bar. Also has kayak and paddleboard access at the lagoon. This home combines comfortable living with an active, amenity-rich lifestyle in a sought after community with lots of fun, monthly activities for everyone. Schedule your private showing before it's gone!
Additional Information
- Year Built
- 2022
- Style
- Traditional
- Stories
- 2
- Community Amenities
- Clubhouse, Dog Park, Fitness Center, Other, Playground, Tennis Court(s), Water, Pickleball
- HOA
- 605
- CDD
- Yes
- CDD Fee
- 3850.26
- Lot Description
- Irregular Lot, Sprinklers In Front, Sprinklers In Rear
- Waterfront Description
- Pond
- Interior Features
- Ceiling Fan(s), Entrance Foyer, Eat-in Kitchen, Kitchen Island, Pantry, Primary Downstairs, Walk-In Closet(s), Primary Bathroom - Shower No Tub, Jack and Jill Bath
- Utilities
- Cable Connected, Electricity Connected, Natural Gas Connected, Sewer Connected, Water Connected
- Major Appliances
- Dishwasher, Electric Oven, Gas Range, Microwave, Tankless Water Heater, Water Softener Owned
- Cooling
- Central Air, Electric
- Roof
- Shingle
- High School
- Beachside
Listing courtesy of WATSON REALTY CORP. Selling Office: .