246 Codona Glen Drive, St. Johns, FL 32259
- $485,000
- 4
- BD
- 2
- BA
- 1,923
- SqFt






- Sold Price
- $485,000
- List Price
- $485,000
- Closing Date
- Jul 15, 2026
- MLS#
- 2150010
- Status
- CLOSED
- Type
- Single Family Residential
- County
- St. Johns
- City
- St. Johns
- Neighborhood
- 301-Julington Creek/Switzerland
- Subdivision
- Aberdeen
- Bedrooms
- 4
- Bathrooms
- 2
- Living Area
- 1,923
- Acres
- 0.26
Property Description
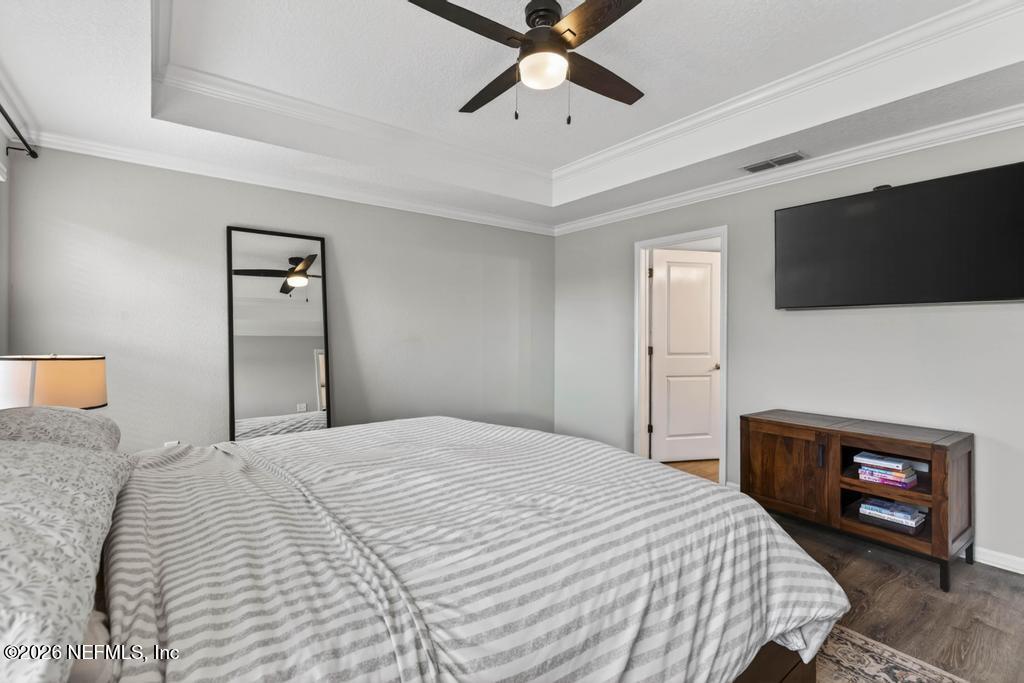
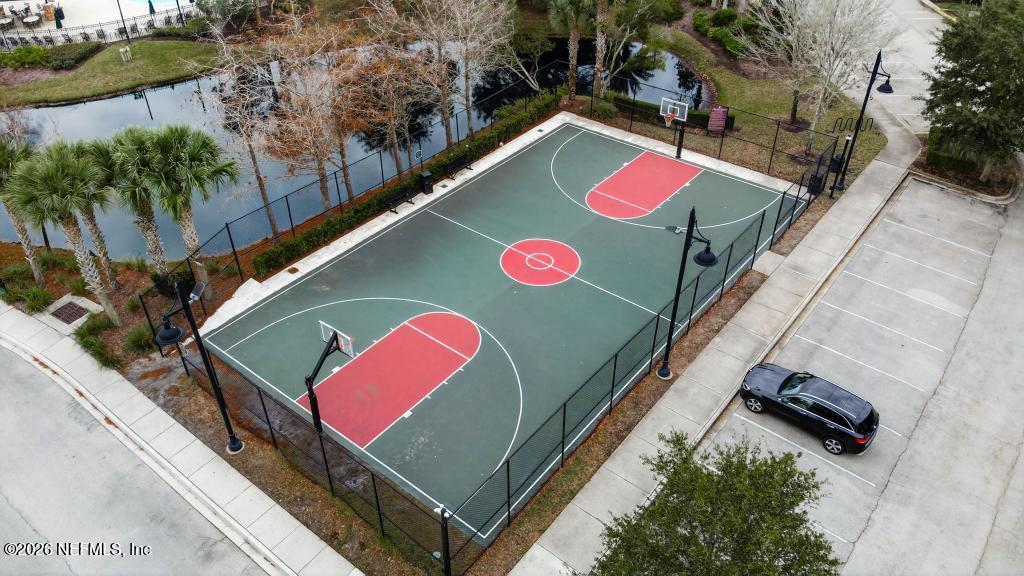
Stunner Alert! Pond views, premium upgrades, and a prime corner lot await. Welcome to this beautifully appointed Aberdeen home, where style, comfort, and functionality come together on an oversized corner lot with tranquil pond views. Impeccably maintained and thoughtfully upgraded, this 4-bedroom, 2-bath residence offers an open-concept floor plan with soaring ceilings, abundant natural light, and modern finishes throughout. The heart of the beauty is the chef-inspired kitchen featuring quartz countertops, a designer tile backsplash, stainless steel appliances, a gas range, and a spacious walk-in pantry with custom shelving. The bright and inviting interior showcases tile flooring in the main living areas, luxury vinyl plank flooring in the bedrooms, custom lighting, ceiling fans throughout, and a welcoming entry foyer complete with a built-in hall tree. The spacious primary suite provides a private retreat with a custom-designed walk-in closet, while additional highlights include a formal dining area, generous living room, laundry room with utility sink, whole-home water filtration system with water softener, motion-sensor lighting, and an epoxy-coated garage floor. Step outside to enjoy the beautifully landscaped backyard, which features an extended paver patio overlooking the pond, the perfect setting for morning coffee or relaxing evenings outdoors. Located in the highly desirable Aberdeen master-planned community, residents enjoy exceptional resort-style amenities, top-rated schools just steps away, parks, athletic fields, shopping, dining, and convenient access to everything the area offers. This move-in-ready home offers the ideal combination of luxury, location, and lifestyle.
Additional Information
- Year Built
- 2020
- Style
- Traditional
- Stories
- 1
- HOA
- 50
- CDD
- Yes
- CDD Fee
- 1913.88
- Lot Description
- Corner Lot, Sprinklers In Front, Sprinklers In Rear
- Waterfront Description
- Pond
- Interior Features
- Ceiling Fan(s), Entrance Foyer, Kitchen Island, Open Floorplan, Pantry, Primary Downstairs, Walk-In Closet(s), Primary Bathroom - Shower No Tub, Split Bedrooms
- Utilities
- Cable Available, Electricity Connected, Sewer Connected, Water Connected
- Major Appliances
- Convection Oven, Dryer, Disposal, Dishwasher, Gas Range, Gas Water Heater, Ice Maker, Microwave, Refrigerator, Tankless Water Heater, Washer, Water Softener Owned
- Cooling
- Central Air
- Roof
- Shingle
- Elementary School
- Freedom Crossing Academy
- Middle School
- Switzerland Point
- High School
- Bartram Trail
Listing courtesy of KELLER WILLIAMS REALTY ATLANTIC PARTNERS. Selling Office: .