394 Cherry Elm Drive, St. Augustine, FL 32092
- $346,000
- 3
- BD
- 3
- BA
- 1,927
- SqFt






- Sold Price
- $346,000
- List Price
- $359,990
- Closing Date
- Jul 24, 2026
- MLS#
- 2136526
- Status
- CLOSED
- Type
- Townhome
- New Construction
- Yes
- County
- St. Johns
- City
- St. Augustine
- Neighborhood
- 305-World Golf Village Area-Central
- Subdivision
- Cherry Elm Townhomes
- Bedrooms
- 3
- Bathrooms
- 3
- Half-baths
- 1
- Living Area
- 1,927
Property Description
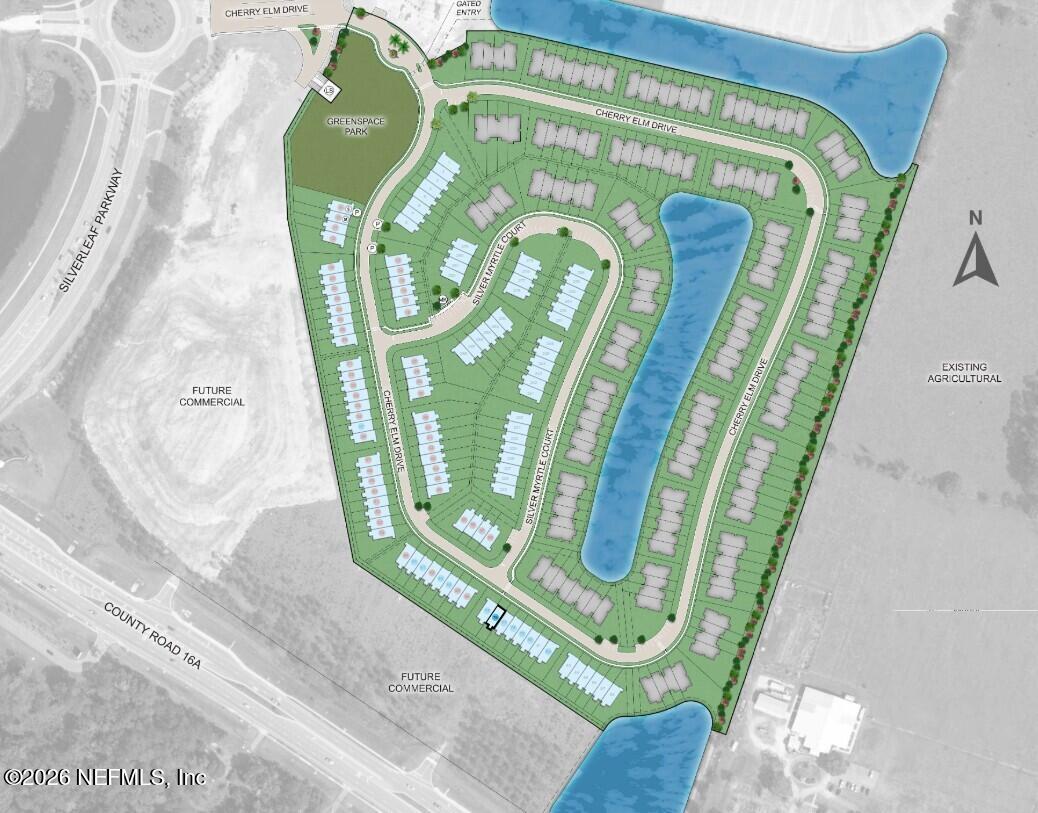
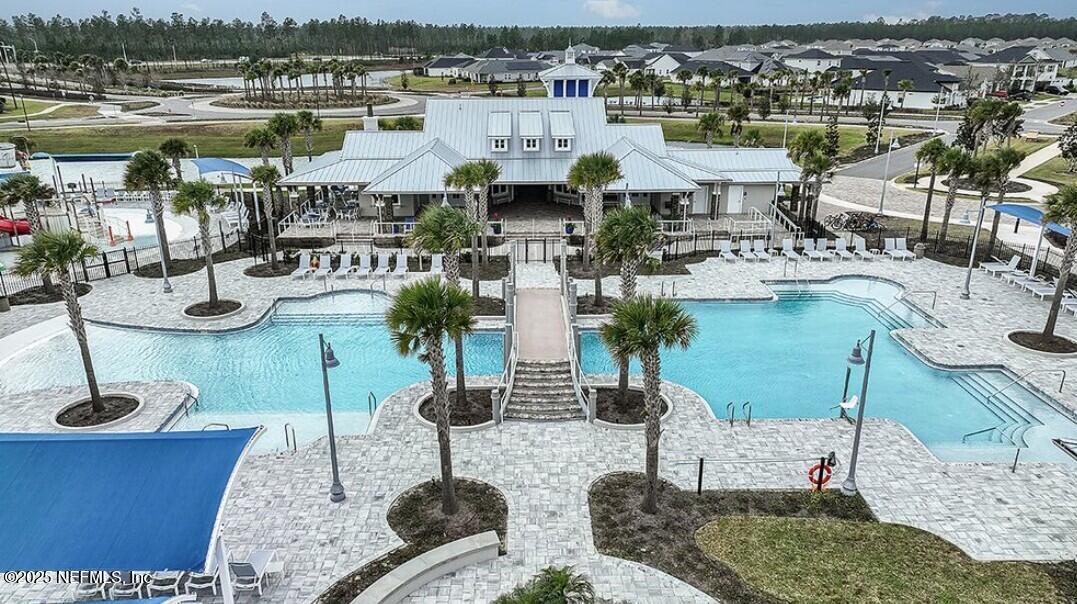
What's Special: Best Seller | Covered Lanai | White Cabinets. New Construction - May Completion! Built by America's Most Trusted Home Builder. Welcome to the Bellflower at 394 Cherry Elm Drive in Cherry Elm at Silverleaf! From the front porch, you step into the heart of this charming new townhome where the great room, dining area, and open kitchen flow together effortlessly around a large island with quartz countertops. The first level also includes a half bath, a two-car garage, and an outdoor lanai that extends your living space. Upstairs, a spacious loft leads to two secondary bedrooms that share a full bathroom, along with a private primary suite featuring an en-suite bath and a walk-in closet. The laundry area is conveniently located upstairs, and thoughtful storage throughout the home includes a walk-in pantry along with coat and linen closets. Located in St. Johns County, this community offers access to top-rated schools and low-maintenance, master-planned living with lawn care and exterior upkeep included. Enjoy pools, pickleball, tennis, walking trails, and a planned 1.6-acre amenity area. Nearby Trout Creek offers river access and parks. You'll also have quick connectivity to I-95, CR-16, CR-210, and I-295, with future roadway expansions planned. Additional Highlights Include: Moen faucets and ring system. MLS#2136526
Additional Information
- Year Built
- 2026
- Style
- Traditional
- Stories
- 2
- Community Amenities
- Clubhouse, Dog Park, Gated, Other, Park, Playground, Tennis Court(s), Pickleball, Children's Pool
- HOA
- 402
- Lot Dimensions
- 55x16
- Lot Description
- Other
- Interior Features
- Breakfast Bar, Kitchen Island, Pantry, Walk-In Closet(s), Primary Bathroom - Shower No Tub, Other
- Utilities
- Electricity Connected, Natural Gas Connected, Sewer Connected, Water Connected
- Major Appliances
- Dryer, Disposal, Dishwasher, Gas Range, Microwave, Refrigerator, Washer
- Cooling
- Central Air, Electric
- Roof
- Shingle
- Elementary School
- Wards Creek
- Middle School
- Pacetti Bay
- High School
- Tocoi Creek
Listing courtesy of TAYLOR MORRISON REALTY OF FLA. Selling Office: .