140 Monterey Bay Lane, Green Cove Springs, FL 32043
- $3,780,000
- 6
- BD
- 6
- BA
- 6,780
- SqFt






- Sold Price
- $3,780,000
- List Price
- $3,780,000
- Closing Date
- May 19, 2026
- MLS#
- 2123958
- Status
- CLOSED
- Type
- Single Family Residential
- County
- Clay
- City
- Green Cove Springs
- Neighborhood
- 161-Green Cove Springs
- Subdivision
- Metes & Bounds
- Bedrooms
- 6
- Bathrooms
- 6
- Half-baths
- 1
- Living Area
- 6,780
- Acres
- 3.80
Property Description
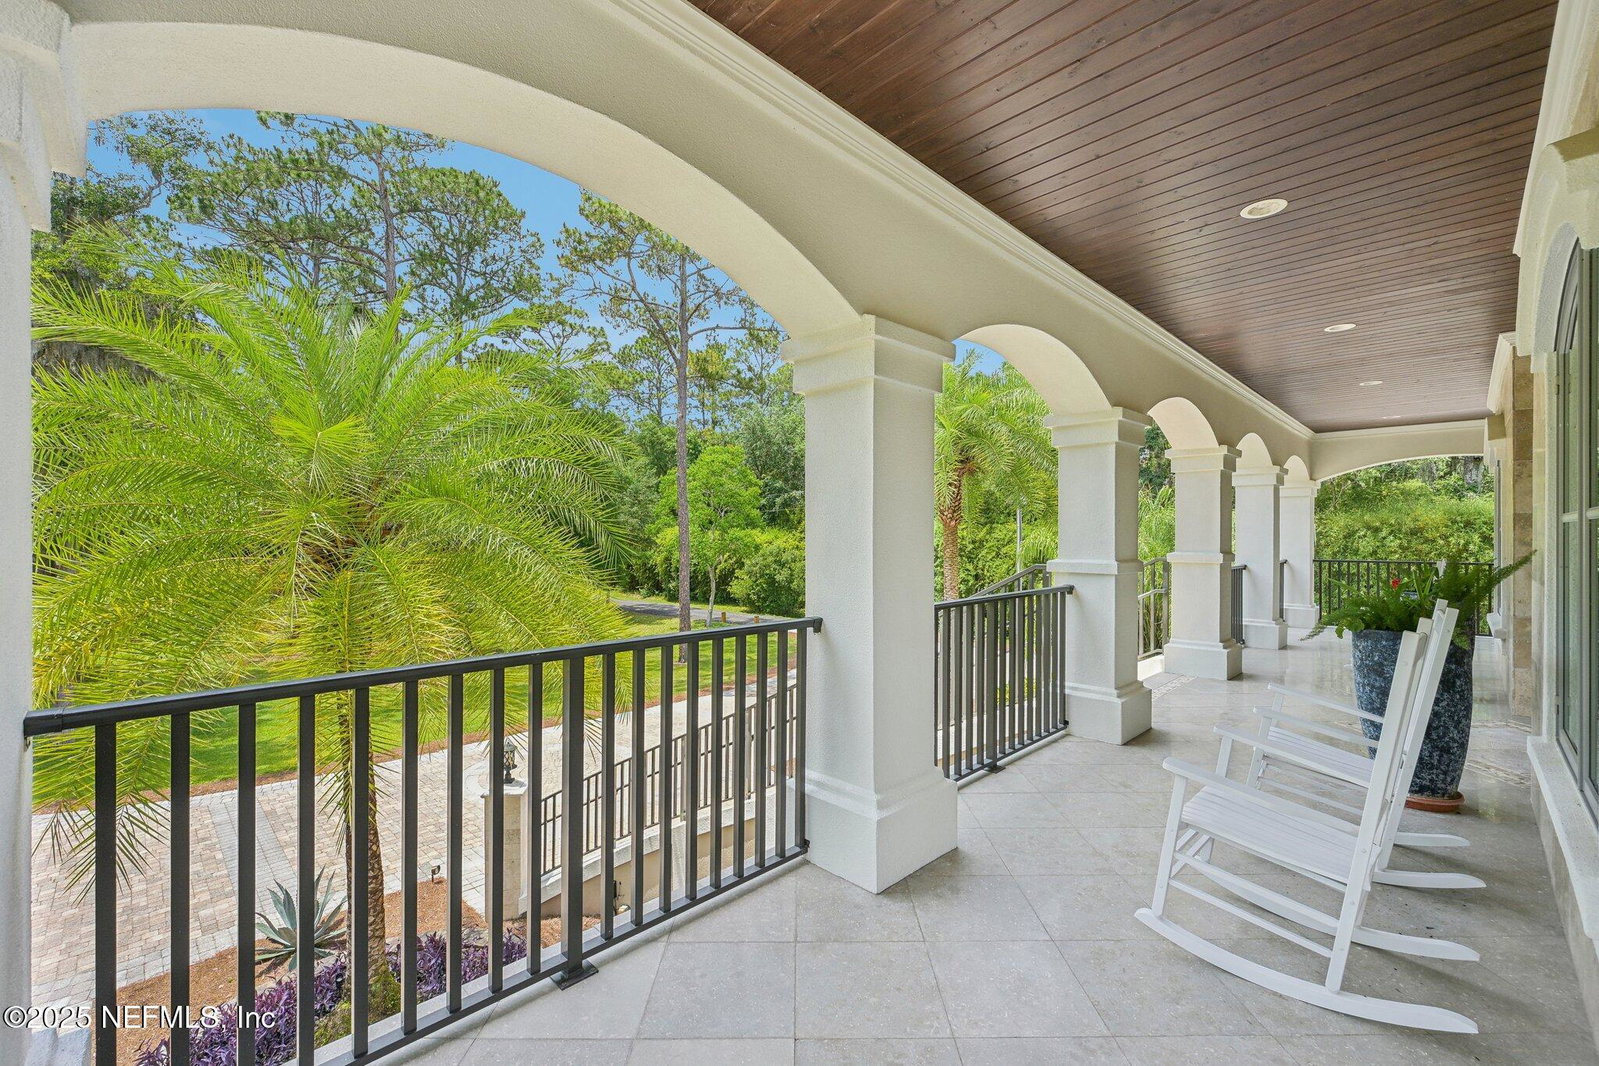
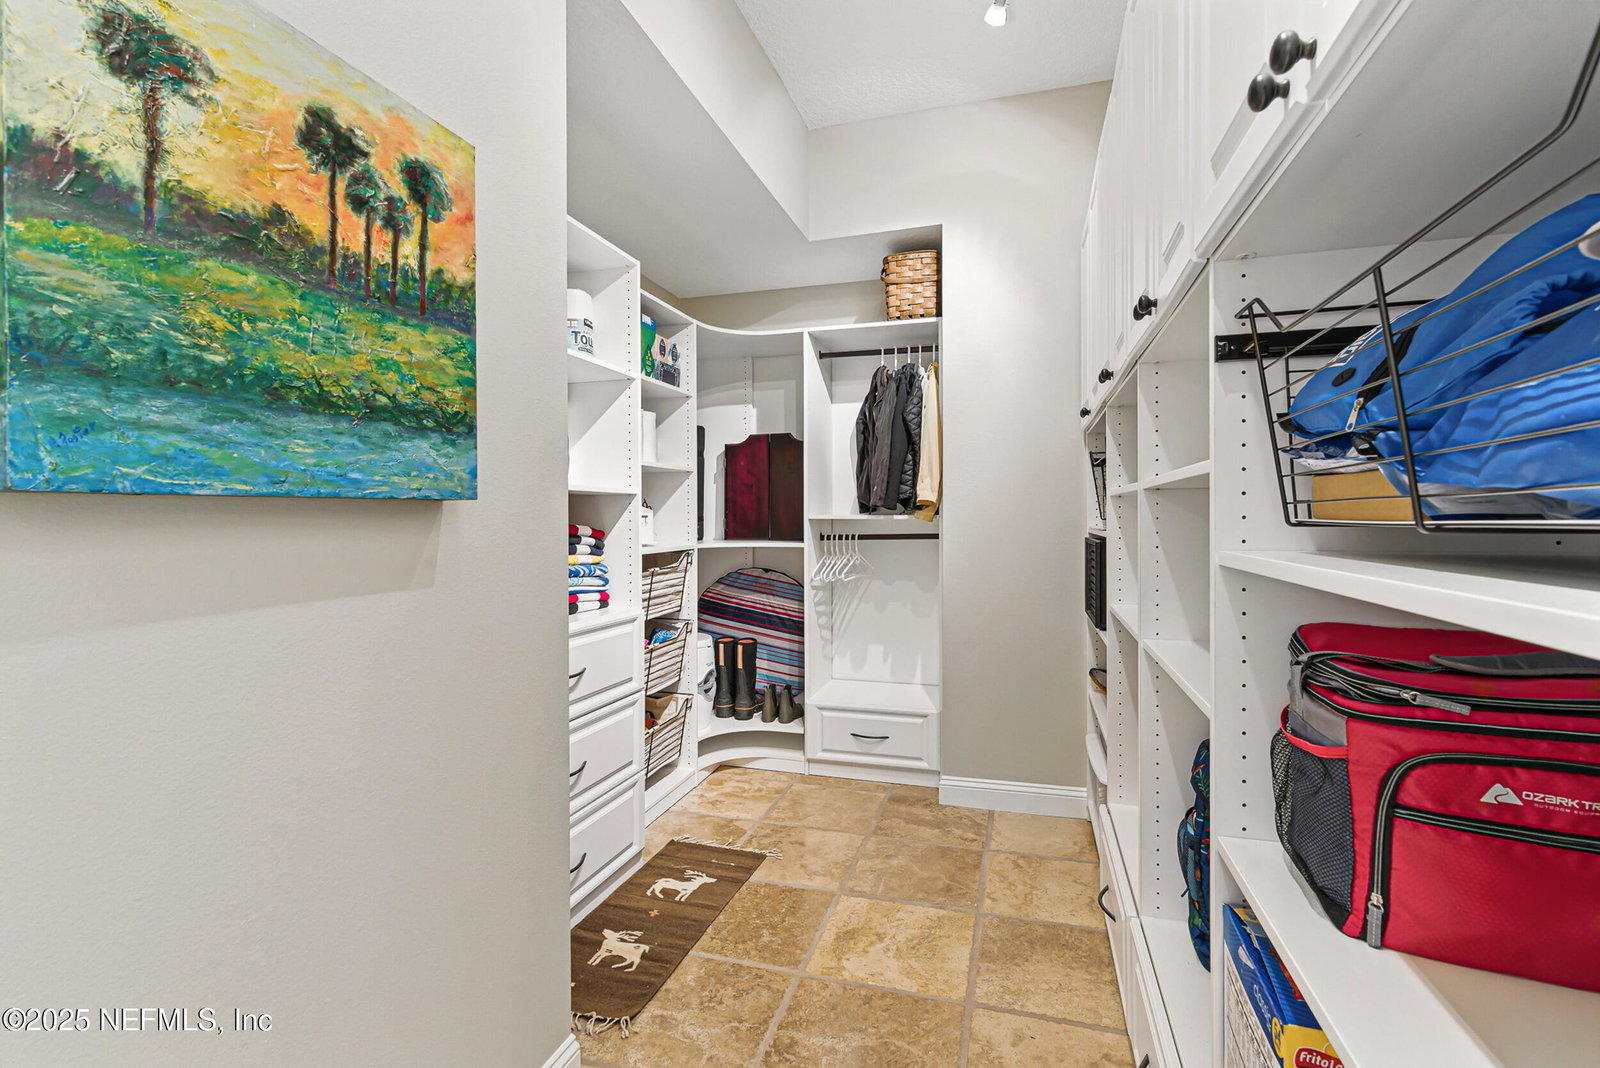
Set along the banks of the storied Saint Johns River, this home offers front-row views of Floridas living landscape. 140 Monterey Bay Lane is an extensively restored Riverfront Estate that is an exquisite blend of elegance and privacy. This custom-built home rests in a quiet sophistication between two rapidly expanding towns, and is just ten minutes from the newly opened First Coast Expressway, providing future access to the historic charm of St. Augustine and the coastal beauty of Florida's beaches. An impressive three-story, 6-bedroom, 6-bath home with elevator access to all levels - spans 6,780 square feet and offers abundant storage throughout. Designed for entertaining, the resort-style amenities include a sprawling heated pool with a bridge and dual waterfalls, a brand-new summer kitchen, and a covered outdoor patio, all nestled on more than 3.8 beautifully landscaped acres. Complete with first floor apartment suite, a 2000+ sq ft RV and Boat Garage, and over 2000 sq ft of river dockage. Soaring 28-foot tongue-and-groove ceilings and shiplap walls highlight the entire home, while 16-foot wide fully retracting sliding glass doors plus a wall of windows above offer panoramic river views and seamless indoor-outdoor flow. Custom millwork, walnut hardwood flooring, integrated surround sound, floor electrical ports, and a floor-to-ceiling stone fireplace combine beauty and function. The chef's kitchen is designed for effortless entertaining with built-in Thermador and Miele appliances. An oversized-level 5 granite island anchors the space, surrounded by beautiful and functional custom cabinetry. A U-Line wine fridge at the built-in bar with wine rack and additional storage, along with a spacious walk-in pantry with counter plugs and adjustable shelving complete the ensemble. The luxurious owner's suite is a spa-like sanctuary, complete with a steam shower, Kohler 12 head full body shower system, overflow Kohler 12 jet hydrotherapy tub for two, Majestic LP gas fireplace, and a custom walk-in closet. Whole house is powered by an updated Crestron smart home system via mobile app and handheld remotes with custom room-by-room audio. Additional features include flawless Starlink internet, and three American Signature HVAC systems. Isonene insulation, a whole-home surge protector, and a 21kW Briggs & Stratton auto-on generator ensure efficiency and peace of mind.
Additional Information
- Year Built
- 2009
- Style
- Traditional, Multi Generational
- Stories
- 3
- Lot Description
- Cleared, Irregular Lot, Sprinklers In Front, Sprinklers In Rear, Other
- Waterfront Description
- Navigable Water, River Front
- Interior Features
- Breakfast Bar, Built-in Features, Entrance Foyer, Eat-in Kitchen, Elevator, In-Law Floorplan, Kitchen Island, Open Floorplan, Pantry, Vaulted Ceiling(s), Wet Bar, Walk-In Closet(s), Primary Bathroom -Tub with Separate Shower, Butler Pantry, Split Bedrooms, Breakfast Nook, Guest Suite
- Fireplace Description
- Double Sided, Gas
- Utilities
- Electricity Connected, Water Connected
- Major Appliances
- Dryer, Disposal, Dishwasher, Gas Range, Instant Hot Water, Ice Maker, Microwave, Tankless Water Heater, Washer, Wine Cooler, Water Softener Owned
- Cooling
- Central Air, Zoned
- Exterior Features
- Balcony, Boat Slip, Dock, Outdoor Kitchen
- Pool
- Gas Heat, In Ground, Salt Water, Waterfall
- Roof
- Metal
- Middle School
- Green Cove Springs
- High School
- Clay
Listing courtesy of COLDWELL BANKER VANGUARD REALTY. Selling Office: .