2175 Club Lake Drive, Orange Park, FL 32065
- $625,000
- 5
- BD
- 4
- BA
- 3,815
- SqFt




- Sold Price
- $625,000
- List Price
- $660,000
- Closing Date
- Jul 17, 2026
- MLS#
- 2144159
- Status
- CLOSED
- Type
- Single Family Residential
- County
- Clay
- City
- Orange Park
- Neighborhood
- 139-Oakleaf/Orange Park/NW Clay County
- Subdivision
- Eagle Landing
- Bedrooms
- 5
- Bathrooms
- 4
- Living Area
- 3,815
- Acres
- 0.30
Property Description
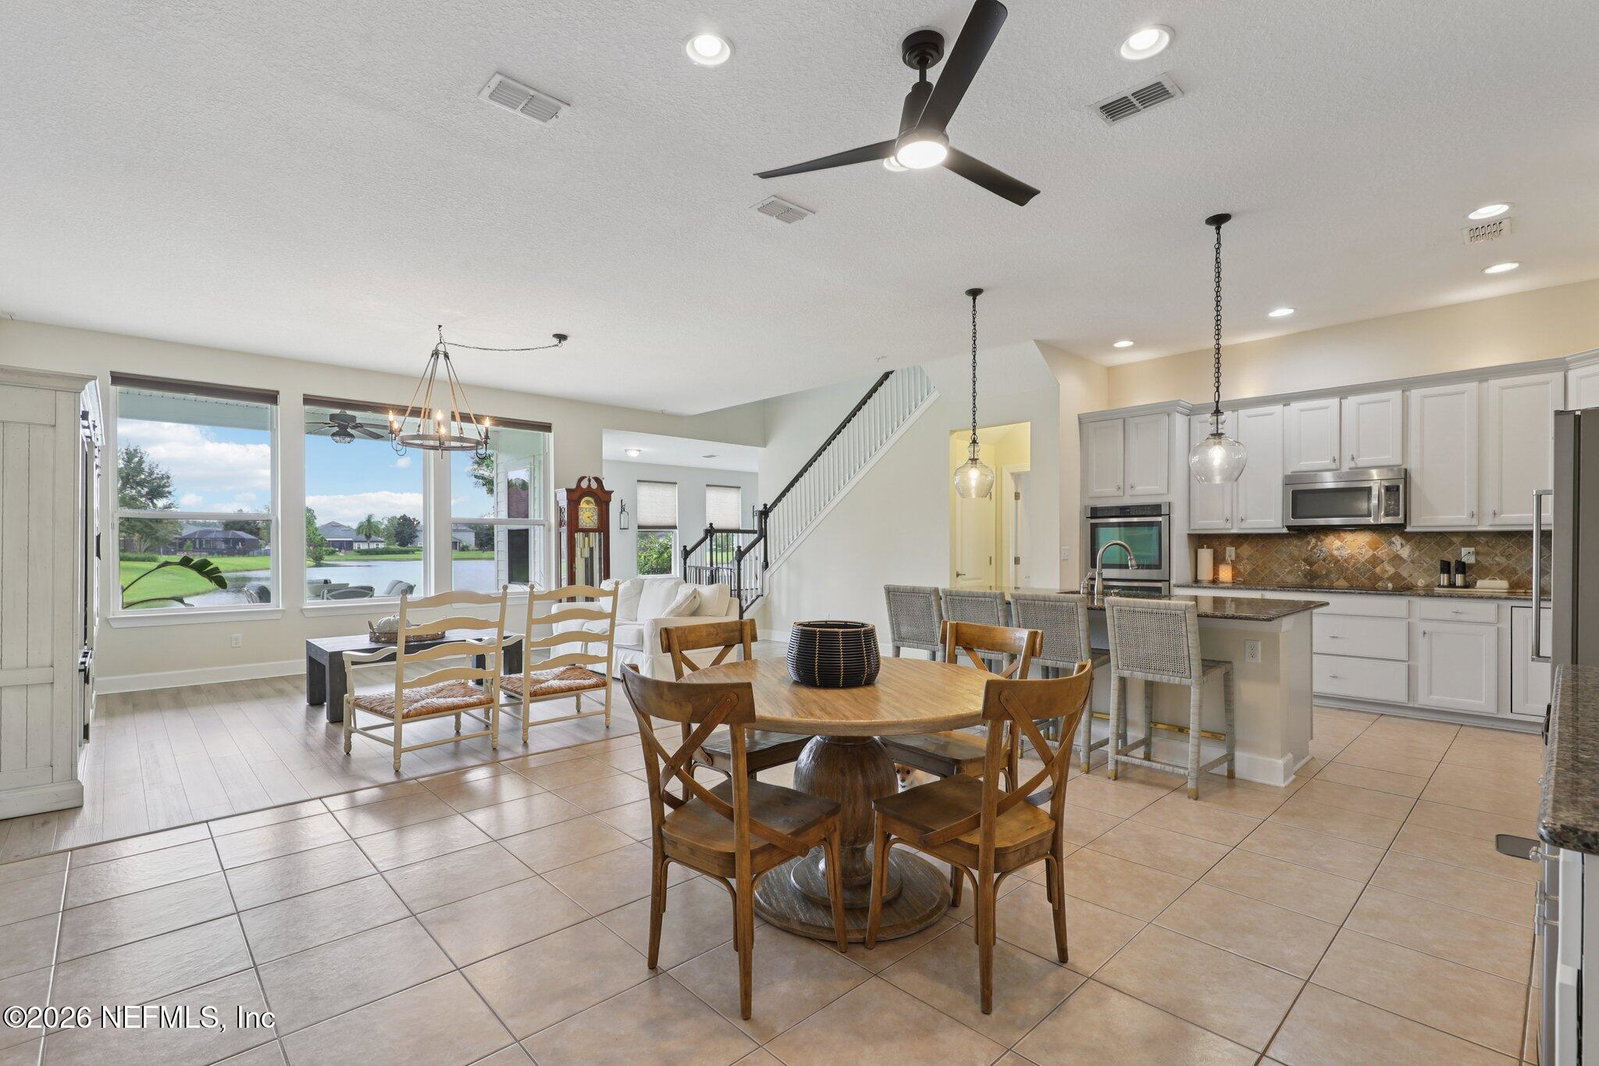
This impressive 5-bedroom, 4-bath residence has enough room for everyone! A formal dining area and a private office (or optional 5th bedroom) sit near the entry. The kitchen is designed for functional entertaining with a large island, abundant cabinetry, a massive walk-in pantry, and easily flows into the spacious family room and a bright sunroom. From the family room, sunroom, and primary suite, enjoy serene lake views. Step outside to the open lanai, a perfect spot to unwind and take in the setting. The primary suite feels like a retreat, complemented by a huge ensuite bath with an oversized walk in closet and an elevated soaker tub. A separate guest or in-law suite, located off the kitchen, offers a private bathroom and a walk in closet. Bedrooms two and three are generously sized, while the upstairs bonus room (17x25) can easily serve as a den or sixth bedroom. Rounding out the home is an oversized four-car garage offering exceptional storage and parking. The garage has almost 1600 sq ft! You won't find another one like this - Schedule your tour today!
Additional Information
- Year Built
- 2013
- Style
- Traditional, Multi Generational
- Stories
- 2
- Community Amenities
- Basketball Court, Clubhouse, Fitness Center, Jogging Path, Park, Playground, Tennis Court(s), Pickleball, Children's Pool, Pool
- HOA
- 50
- CDD
- Yes
- CDD Fee
- 3332.05
- Waterfront Description
- Pond
- Interior Features
- Breakfast Bar, Ceiling Fan(s), Entrance Foyer, Eat-in Kitchen, Kitchen Island, Open Floorplan, Pantry, Primary Downstairs, Walk-In Closet(s), Primary Bathroom -Tub with Separate Shower, Split Bedrooms, Guest Suite
- Utilities
- Cable Available, Electricity Connected, Sewer Connected, Water Connected
- Major Appliances
- Electric Cooktop, Electric Water Heater, Microwave, Refrigerator
- Cooling
- Central Air, Electric
- Roof
- Shingle
- Elementary School
- Discovery Oaks
- Middle School
- Oakleaf Jr High
- High School
- Oakleaf High School
Listing courtesy of REDFIN CORPORATION. Selling Office: .