133 Greenbriar Estates Drive, St. Johns, FL 32259
- $2,250,000
- 5
- BD
- 6
- BA
- 6,300
- SqFt






- Sold Price
- $2,250,000
- List Price
- $2,250,000
- Closing Date
- Aug 03, 2026
- MLS#
- 2153357
- Status
- CLOSED
- Type
- Single Family Residential
- County
- St. Johns
- City
- St. Johns
- Neighborhood
- 302-Orangedale Area
- Subdivision
- Greenbriar Plantation
- Bedrooms
- 5
- Bathrooms
- 6
- Half-baths
- 2
- Living Area
- 6,300
Property Description
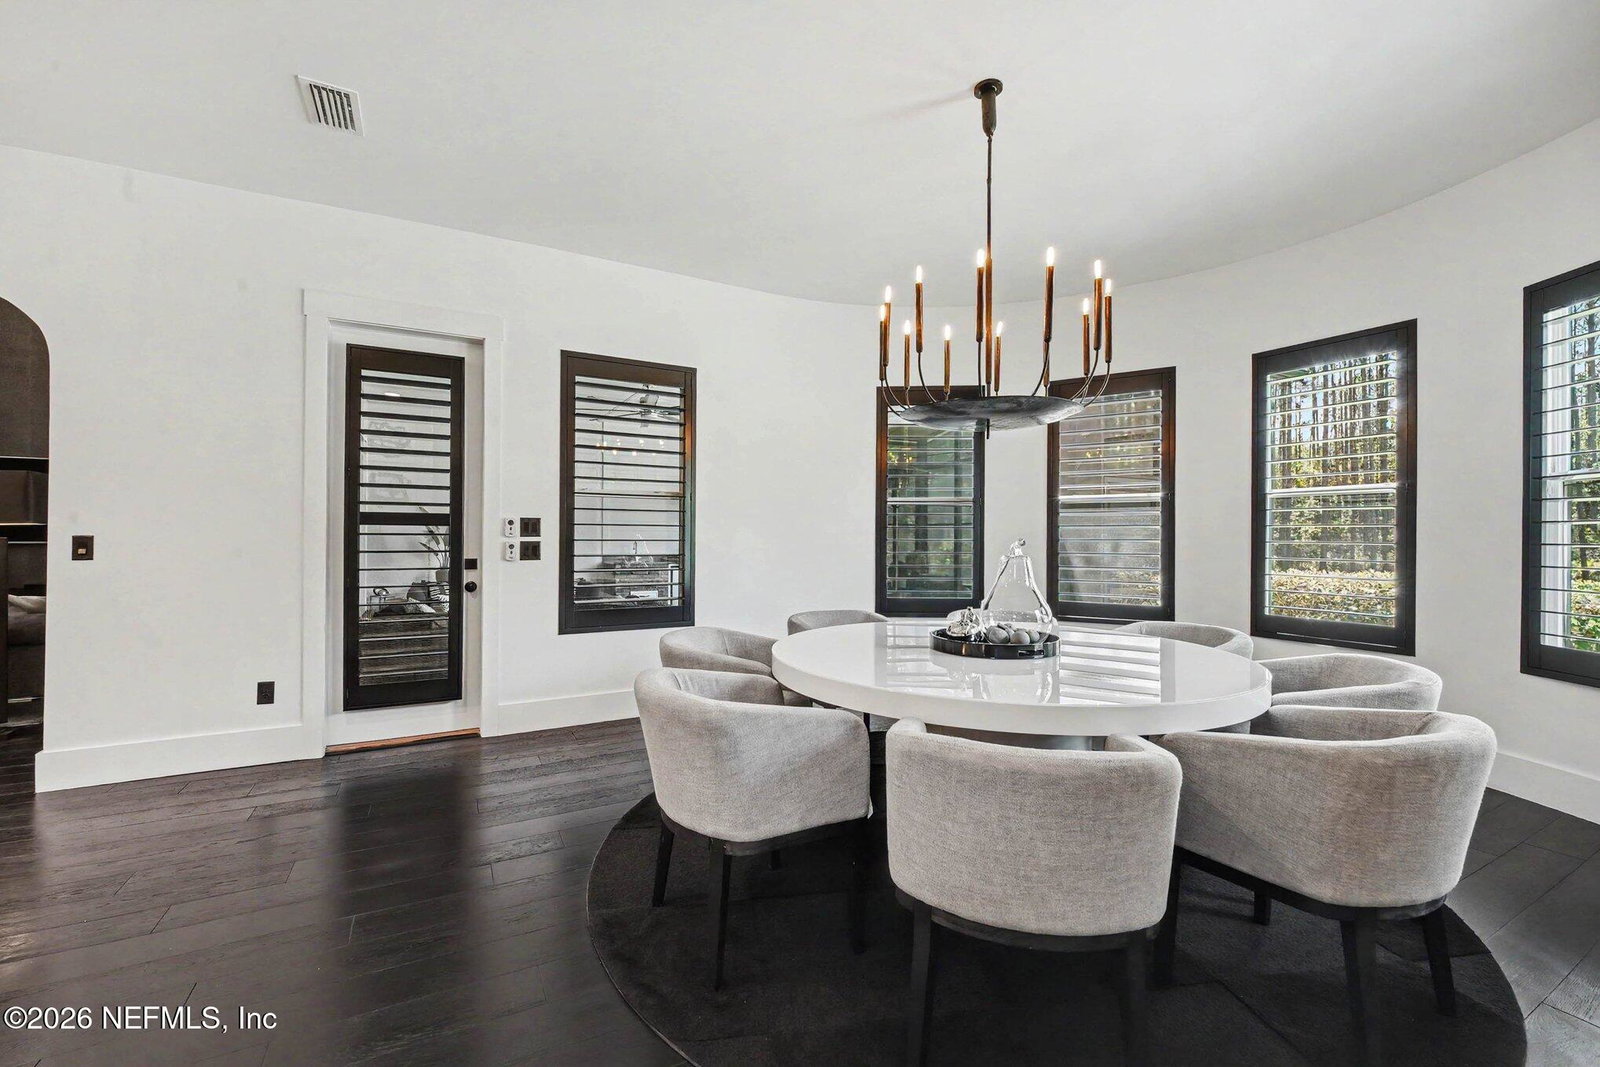
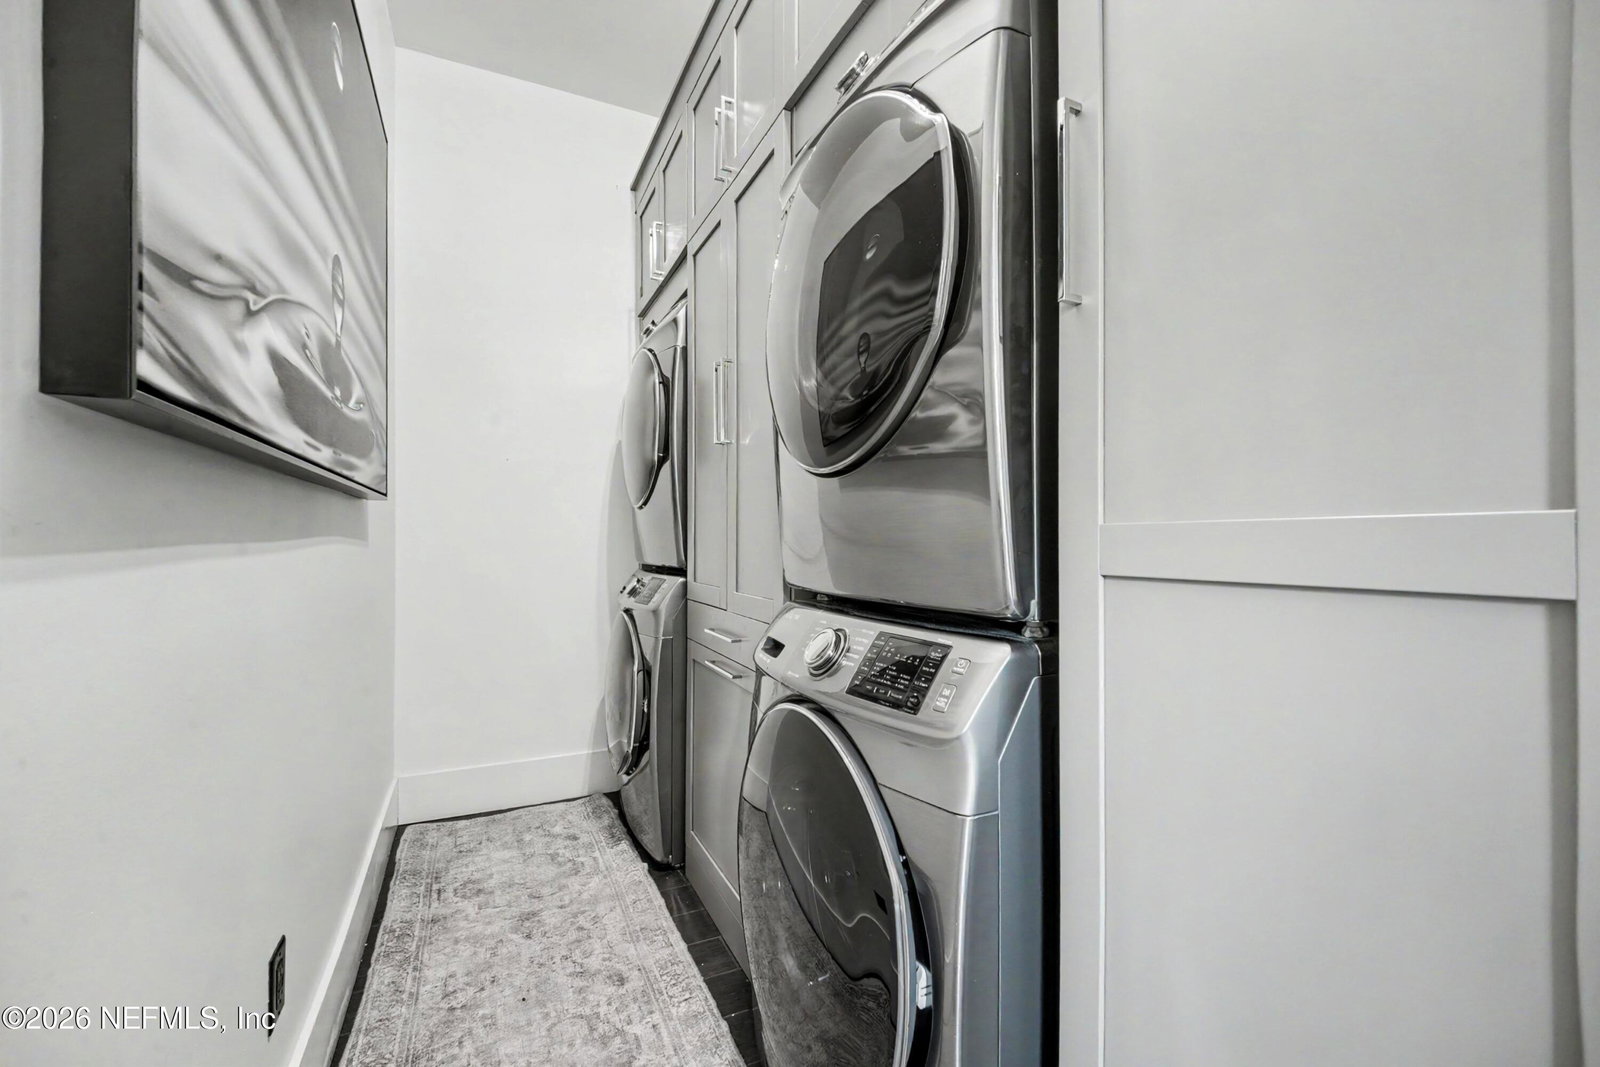
Welcome to this extraordinary custom estate in the prestigious gated equestrian community of Greenbriar Plantation. Situated on 3.3 private acres, this one-of-a-kind residence offers over 6,300 square feet of luxurious living space (8,300+ square feet under roof) with breathtaking views of the community pond and private longleaf pine preserve. Designed with exceptional craftsmanship and timeless elegance, the home features rich engineered hardwood flooring, extensive custom cabinetry, Restoration Hardware lighting, plantation shutters, tray ceilings, and architectural details throughout. The expansive floor plan includes five bedrooms, four full baths, two half baths, dual staircases, a dramatic foyer with Juliet balcony, loft, theater room, game room, and a screened second-story patio. The gourmet kitchen is a chef's dream with Wolf appliances, a built-in Sub-Zero refrigerator, custom cabinetry, and an oversized walk-in pantry. A custom mudroom, spacious laundry room with dual stacked washer/dryer sets, and a luxurious primary suite with a spa-inspired bath and freestanding soaking tub add everyday comfort and convenience. Outdoor living is equally impressive with an enclosed Florida room featuring screens and vinyl windows for year-round enjoyment, an outdoor kitchen, paver walkways, and beautifully landscaped grounds overlooking the tranquil pond and preserve. Additional premium features include three Trane HVAC systems, three new water heaters, a whole-house Generac generator, 250-gallon propane tank, private irrigation well, water softener, security and camera systems, Shark-coated garage floors, and a pre-approved secondary garage or future man cave. One of only 21 homes in this exclusive community, this exceptional estate offers the perfect blend of luxury, privacy, and modern convenience in one of Northeast Florida's most sought-after equestrian neighborhoods.
Additional Information
- Year Built
- 2017
- Style
- Contemporary
- Stories
- 2
- HOA
- 1700
- Lot Description
- Cul-De-Sac, Sprinklers In Rear, Wooded
- Waterfront Description
- Pond
- Interior Features
- Breakfast Bar, Built-in Features, Entrance Foyer, His and Hers Closets, Kitchen Island, Open Floorplan, Pantry, Primary Downstairs, Walk-In Closet(s), Primary Bathroom -Tub with Separate Shower, Butler Pantry, Guest Suite, Jack and Jill Bath
- Utilities
- Cable Available, Electricity Connected, Natural Gas Connected, Water Available
- Major Appliances
- Convection Oven, Double Oven, Electric Oven, Electric Range, Electric Water Heater, Gas Cooktop, Microwave, Refrigerator, Washer/Dryer Stacked, Water Softener Owned
- Cooling
- Central Air
- Exterior Features
- Balcony, Courtyard, Outdoor Kitchen
- Roof
- Shingle
- Middle School
- Switzerland Point
- High School
- Bartram Trail
Listing courtesy of MARK SPAIN REAL ESTATE. Selling Office: .