169 Stone Creek Circle, St. Johns, FL 32259
- $785,000
- 5
- BD
- 5
- BA
- 3,875
- SqFt




- Sold Price
- $785,000
- List Price
- $785,000
- Closing Date
- Mar 30, 2026
- MLS#
- 2129221
- Status
- CLOSED
- Type
- Single Family Residential
- County
- St. Johns
- City
- St. Johns
- Neighborhood
- 301-Julington Creek/Switzerland
- Subdivision
- Stone Creek
- Bedrooms
- 5
- Bathrooms
- 5
- Half-baths
- 1
- Living Area
- 3,875
- Acres
- 0.27
Property Description
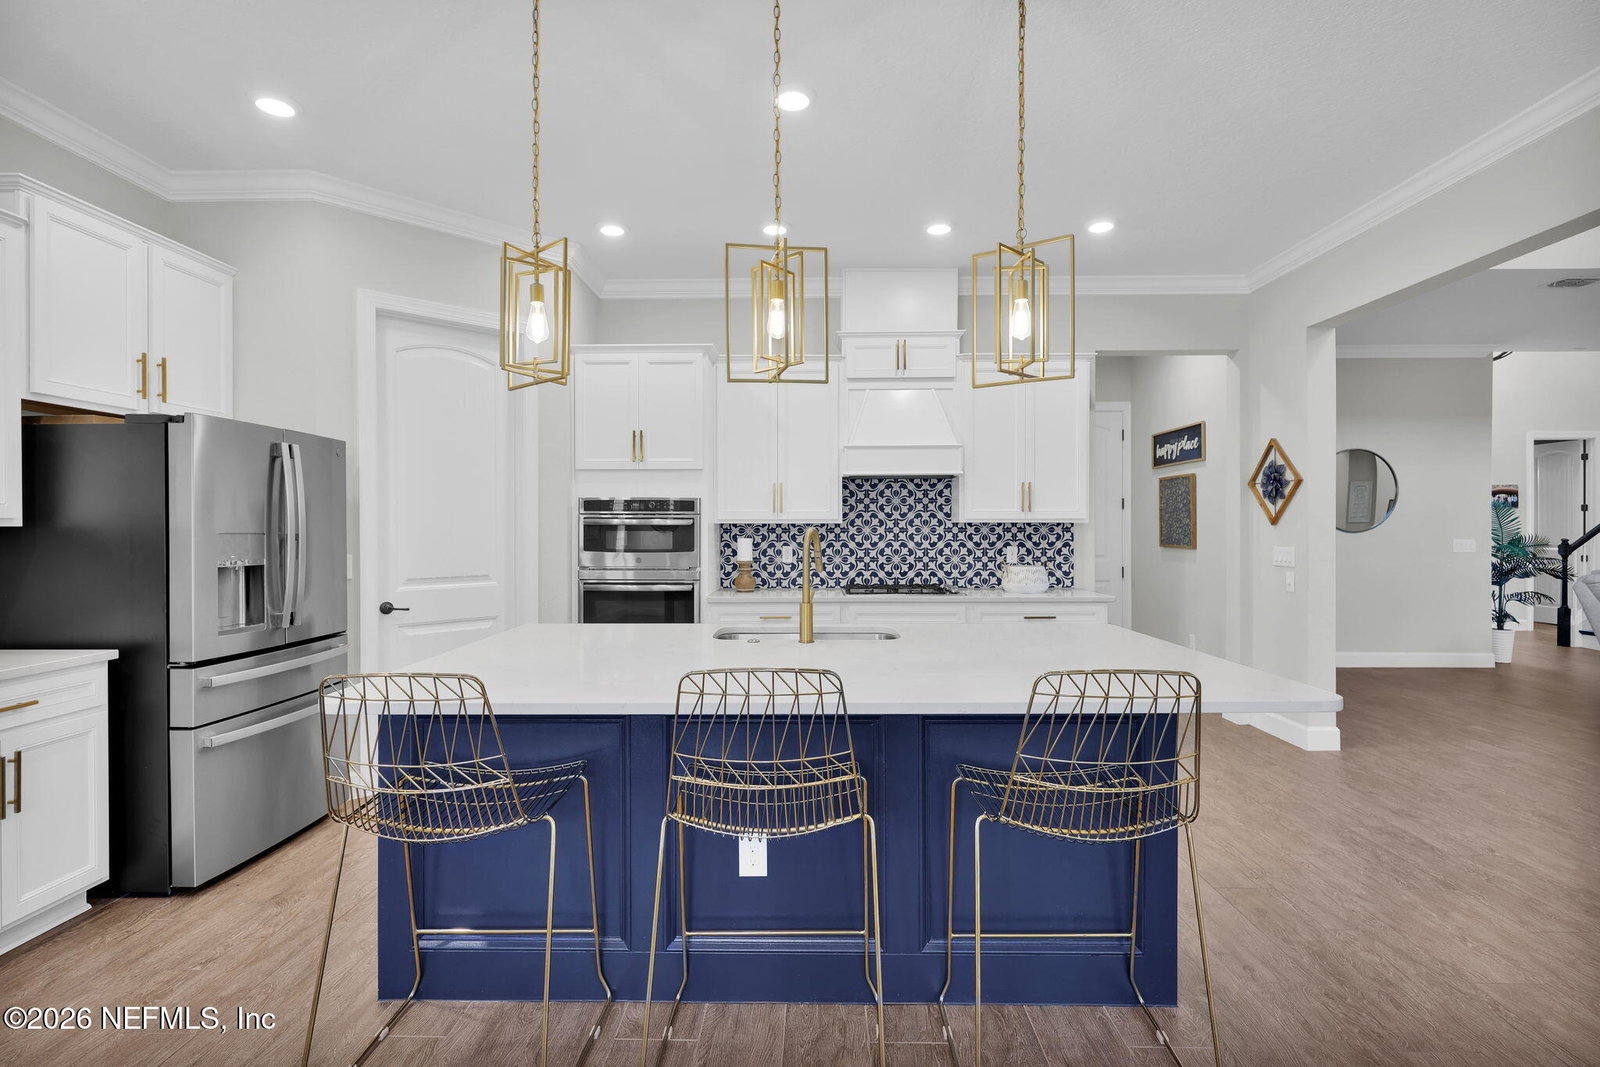
Located in the desirable Stone Creek community in St. Johns, this beautifully designed home sits on a private corner lot with preserve views and no neighbor on one side, offering both space and privacy. A large paver driveway welcomes you home and leads to a three-car garage featuring a double and single bay for added convenience. Step inside to a two-story foyer that opens to vaulted ceilings and an abundance of natural light from expansive windows. The open banister upstairs walkway overlooks the main living space, enhancing the home's open and airy feel. The open-concept living, kitchen, and dining areas are ideal for both everyday living and entertaining, with updated light fixtures throughout adding a modern touch. The home also features a built-in whole-house speaker system, with all hookups conveniently located under the stairs. The gourmet kitchen features a large eat-up island, updated backsplash, and a dedicated dining space with sliders leading to the covered lanai. Multiple four-panel sliders seamlessly connect the living areas to the covered and screened lanai, extending your living space outdoors. The primary suite, located on the main level, offers private lanai access, two spacious walk-in closets, and a luxurious bath complete with a soaking tub, separate shower with dual shower heads, double sinks, and a vanity. Also, downstairs are a guest suite with full bath, a flex space ideal for an office, a convenient half bath, and a laundry room with deep sink and drop zone. Upstairs, you'll find a versatile loft, three additional bedrooms, and two full bathrooms, offering ample space for family or guests. Outside, enjoy a large, fenced backyard featuring an outdoor fire pit, all surrounded by mature trees for added privacy. With five bedrooms, four and a half baths, and exceptional indoor-outdoor living, this home truly checks every box.
Additional Information
- Year Built
- 2018
- Style
- Traditional
- Stories
- 2
- Community Amenities
- Dog Park, Park
- HOA
- 427
- Lot Description
- Corner Lot, Sprinklers In Front, Sprinklers In Rear, Wooded
- Interior Features
- Breakfast Bar, Ceiling Fan(s), Eat-in Kitchen, Kitchen Island, Open Floorplan, Pantry, Vaulted Ceiling(s), Walk-In Closet(s), Primary Bathroom -Tub with Separate Shower, Jack and Jill Bath
- Utilities
- Cable Available, Electricity Connected, Natural Gas Connected, Sewer Connected, Water Connected
- Major Appliances
- Disposal, Dishwasher, Electric Oven, ENERGY STAR Qualified Dryer, Gas Cooktop, Gas Water Heater, Ice Maker, Microwave, Refrigerator, Washer, Water Softener Owned
- Cooling
- Central Air
- Exterior Features
- Fire Pit
- Roof
- Shingle
Listing courtesy of COMPASS FLORIDA LLC. Selling Office: .