108 Chatsworth Drive, St. Johns, FL 32259
- $755,000
- 5
- BD
- 4
- BA
- 3,996
- SqFt


- Sold Price
- $755,000
- List Price
- $750,000
- Closing Date
- May 13, 2026
- MLS#
- 2139074
- Status
- CLOSED
- Type
- Single Family Residential
- County
- St. Johns
- City
- St. Johns
- Neighborhood
- 301-Julington Creek/Switzerland
- Subdivision
- Durbin Crossing
- Bedrooms
- 5
- Bathrooms
- 4
- Living Area
- 3,996
- Acres
- 0.33
Property Description
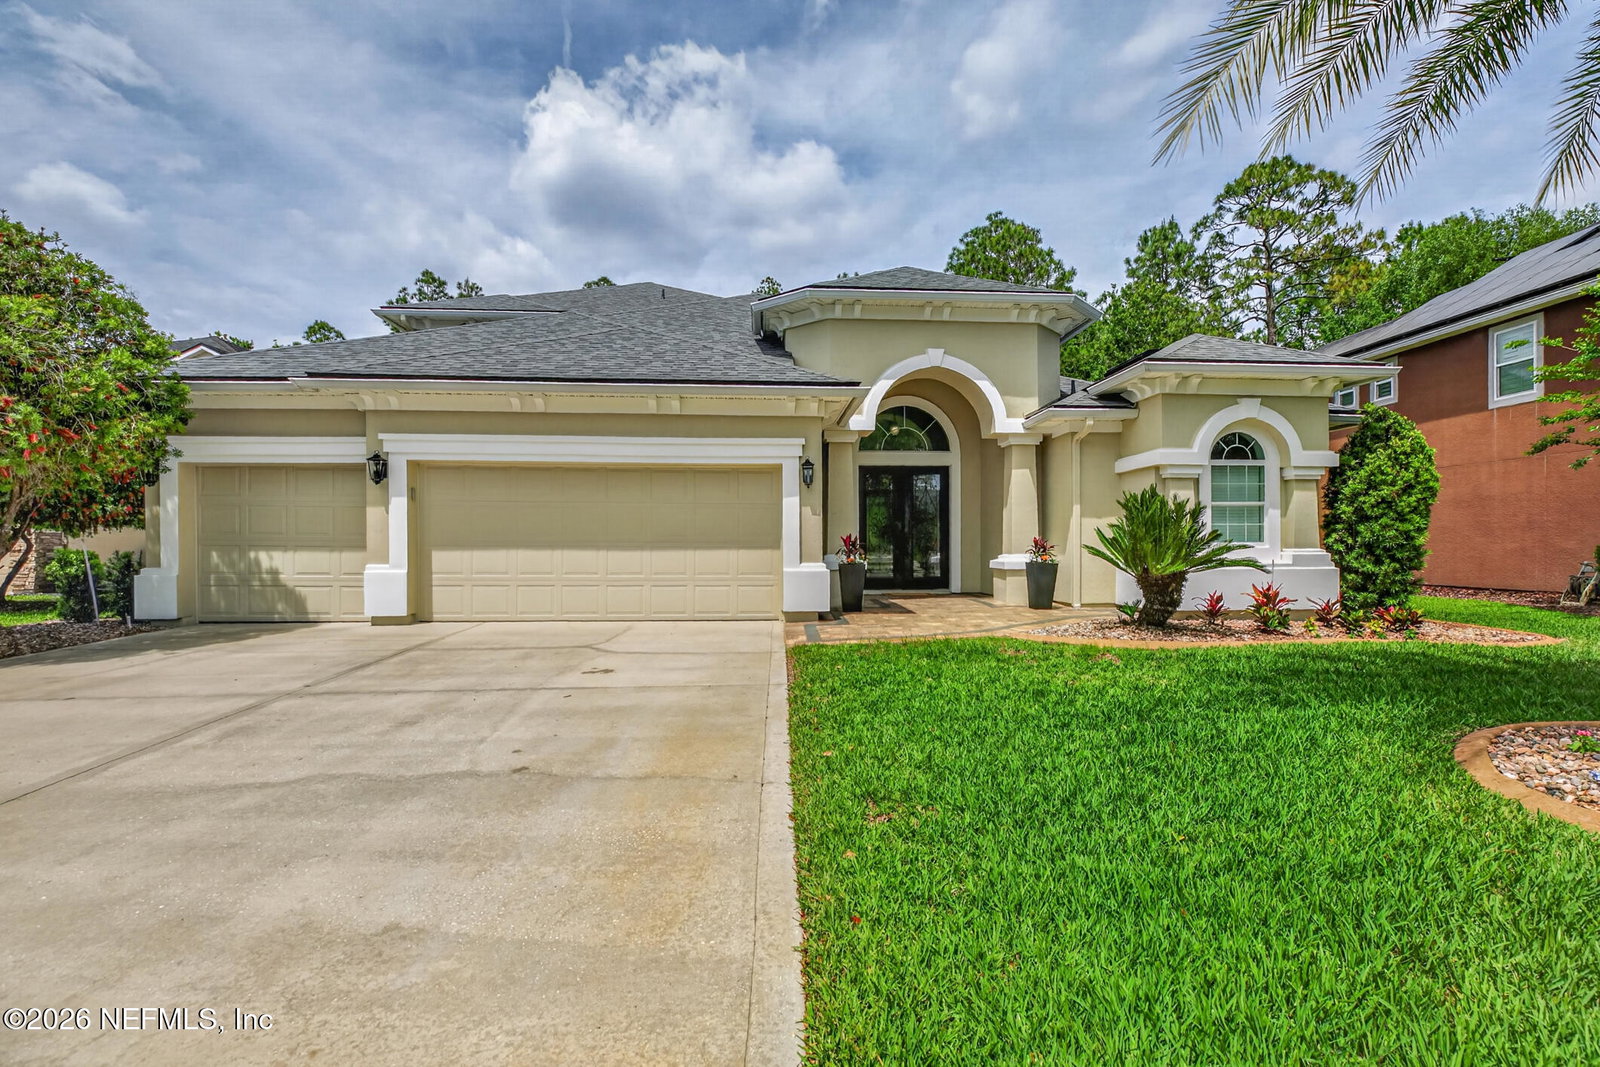
Beautifully updated home on a private lot just steps from Durbin amenities and less than a mile to Patriot Oaks Academy--offering exceptional value in Durbin Crossing. Major upgrades include a new roof, freshly painted interior and exterior, paid-off solar panels, and the CDD bond already paid off. Designed with multigenerational living in mind, the main level features a primary suite w/luxurious bath, a private guest bedroom with full bath, AND a dedicated office, plus a downstairs bonus/game room. Interior highlights include newer laminate wood flooring and brand-new carpet. Energy-efficient features include a 12kW solar system, hybrid water heater, shallow well for irrigation, and Level 2 EV charger--designed to support lower, more predictable utility costs. Enjoy a glass-enclosed Florida room plus an expansive screened paved patio and additional covered lanai--ideal for relaxing and entertaining. 3-car garage gives plenty of room for parking or storage. Don't miss out on this one!
Additional Information
- Year Built
- 2008
- Style
- Contemporary, Multi Generational
- Stories
- 2
- Community Amenities
- Basketball Court, Barbecue, Clubhouse, Fitness Center, Gated, Playground, Tennis Court(s), Pickleball, Children's Pool, Pool
- HOA
- 69
- CDD
- Yes
- CDD Fee
- 1810.11
- Lot Description
- Sprinklers In Front, Sprinklers In Rear, Wooded, Dead End Street
- Interior Features
- Breakfast Bar, Ceiling Fan(s), Entrance Foyer, Eat-in Kitchen, His and Hers Closets, In-Law Floorplan, Kitchen Island, Open Floorplan, Pantry, Primary Downstairs, Vaulted Ceiling(s), Walk-In Closet(s), Primary Bathroom -Tub with Separate Shower, Split Bedrooms, Breakfast Nook, Guest Suite
- Utilities
- Cable Available, Electricity Connected, Sewer Connected, Water Connected
- Major Appliances
- Disposal, Dishwasher, Electric Oven, Electric Range, Electric Water Heater, Ice Maker, Microwave, Refrigerator, Water Softener Owned
- Cooling
- Central Air, Electric
- Exterior Features
- Fire Pit
- Roof
- Shingle
- Elementary School
- Patriot Oaks Academy
- Middle School
- Patriot Oaks Academy
- High School
- Creekside
Listing courtesy of BERKSHIRE HATHAWAY HOMESERVICES FLORIDA NETWORK REALTY. Selling Office: .