294 Stonewell Drive, St. Johns, FL 32259
- $720,000
- 5
- BD
- 4
- BA
- 3,616
- SqFt






- Sold Price
- $720,000
- List Price
- $740,000
- Closing Date
- Jul 17, 2026
- MLS#
- 2144439
- Status
- CLOSED
- Type
- Single Family Residential
- County
- St. Johns
- City
- St. Johns
- Neighborhood
- 301-Julington Creek/Switzerland
- Subdivision
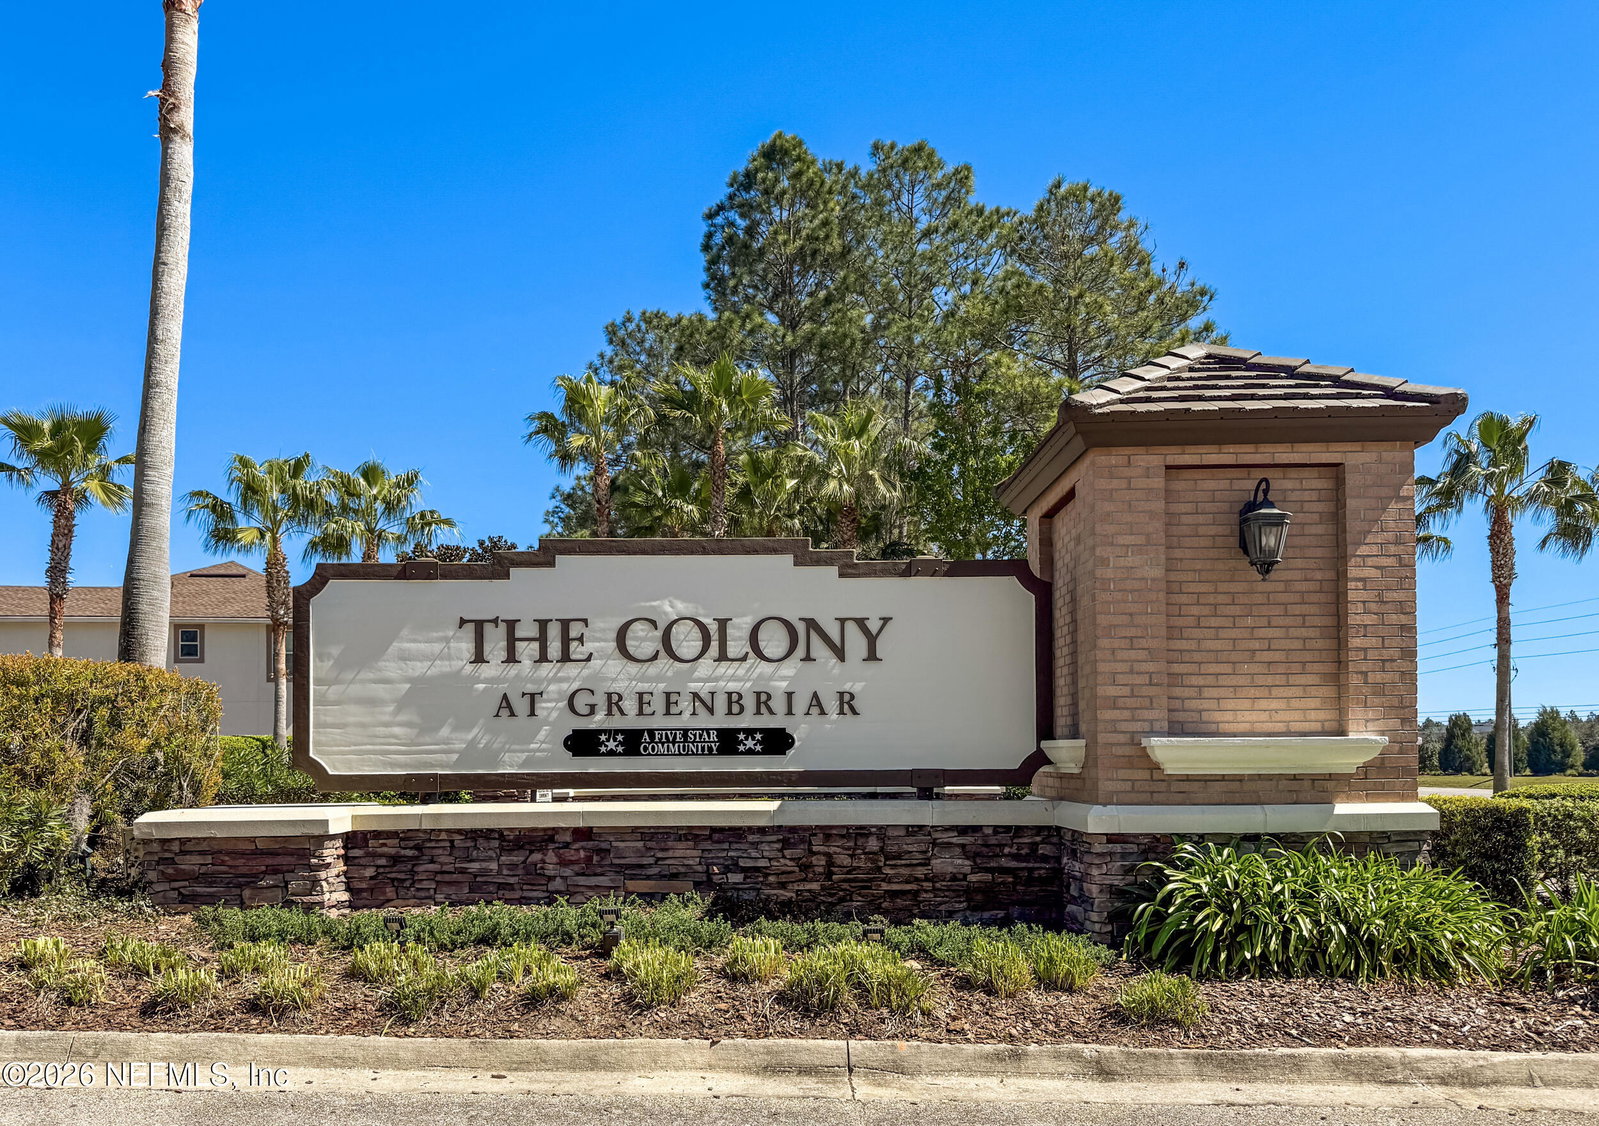
- The Colony At Greenbriar
- Bedrooms
- 5
- Bathrooms
- 4
- Living Area
- 3,616
- Acres
- 0.28
Property Description
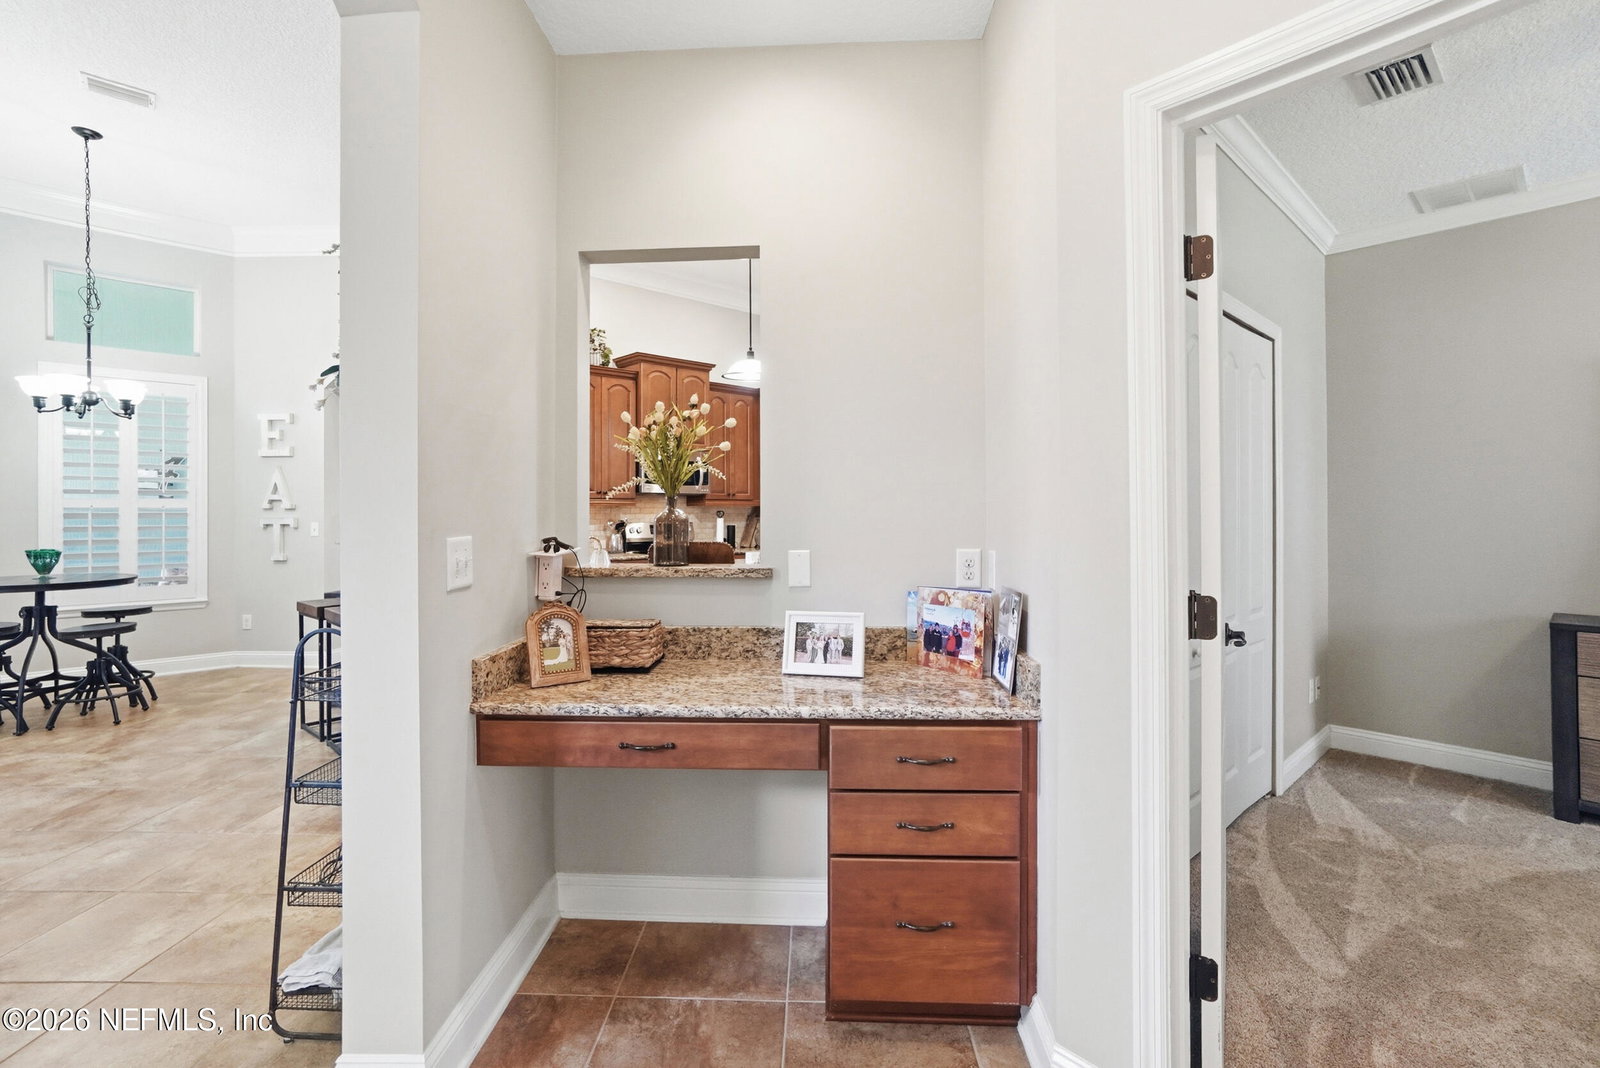
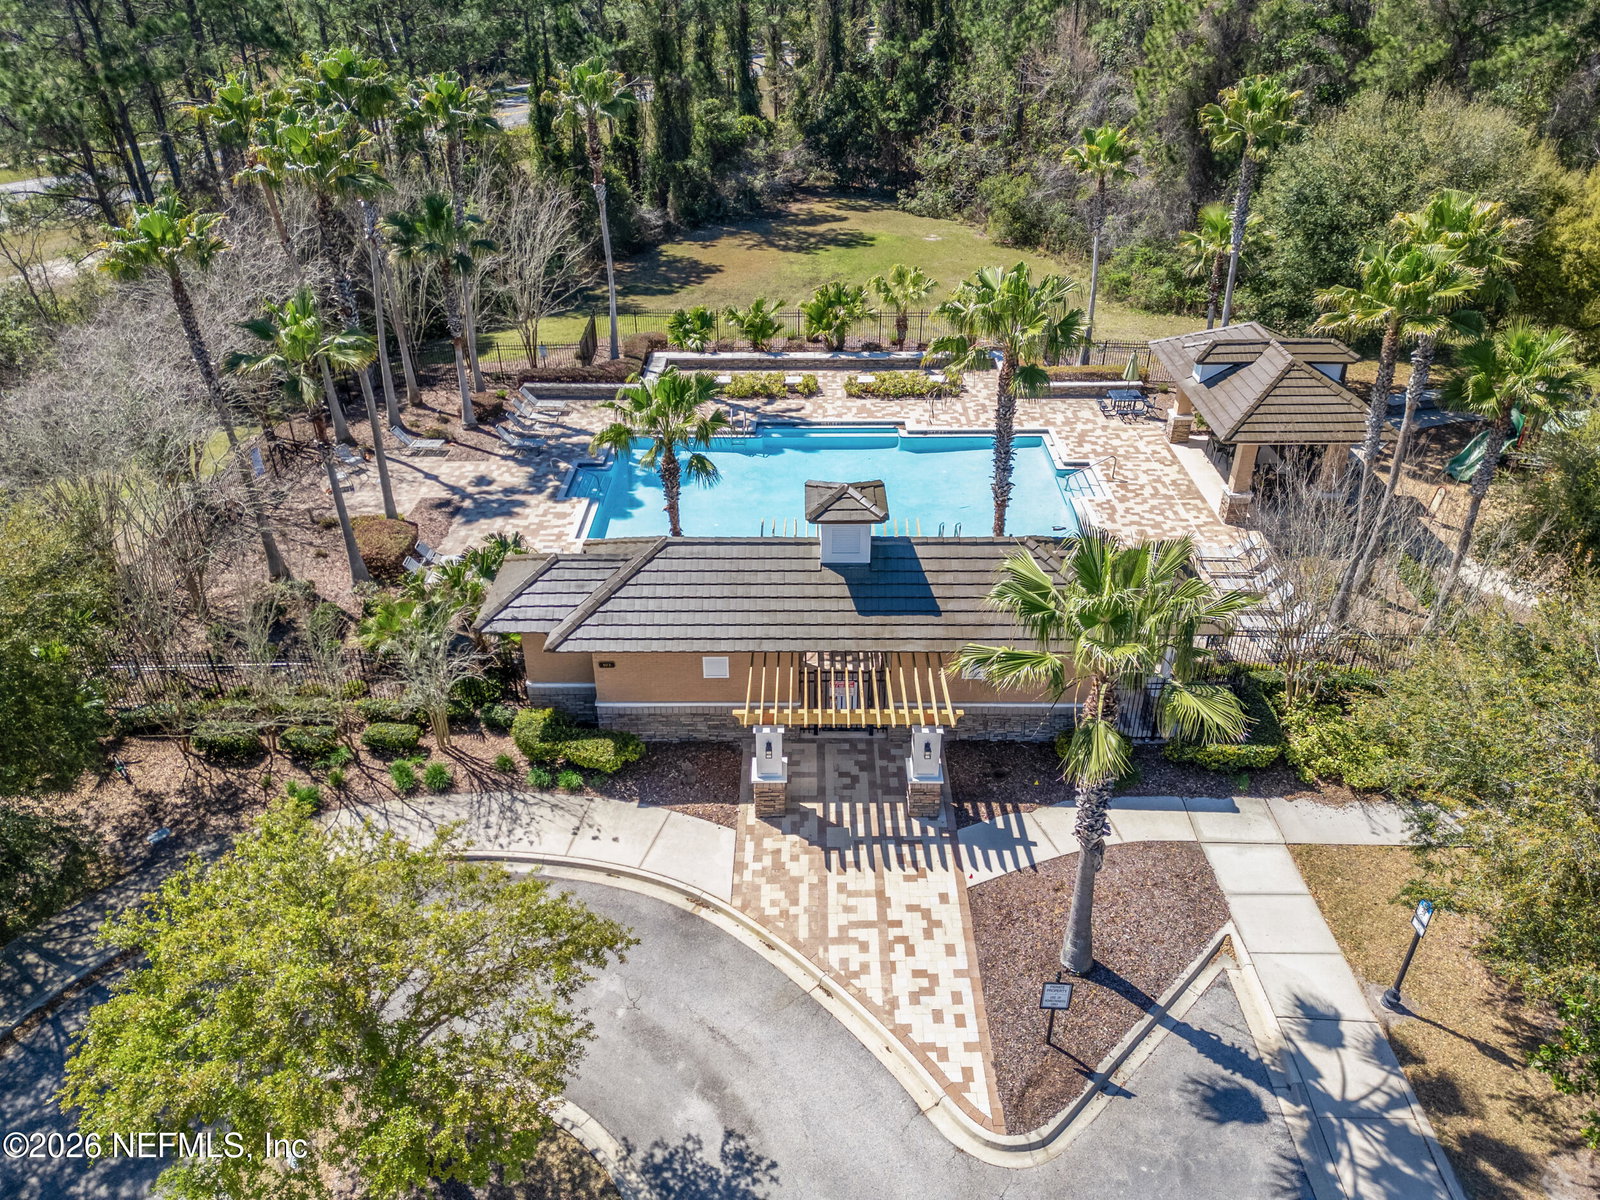
Beautiful well cared for 5/4 Waterfront property in quiet Family Friendly Neighborhood. This full Stucco Home features lots of Curb Appeal, Courtyard Entry, 3-Car Gar, Large Paver Driveway. NEW ROOF, Fresh Paint. Enter through Grand Foyer to 12 Ft Ceilings and Hardwood Flooring in main Living areas, Dbl Crown Molding, 6'' Baseboards, Plantation Shutters throughout, Sep Dining Room, Living Room, and Family Room with a Gas Fireplace. Master BR with Sitting area, Trey Ceiling, His and Hers Walk-in Closets, Newer Carpet. Master Bath has Dbl Vanities, Large Shower with sep Garden Tub, Fully Loaded Gourmet Kitchen with Island, Recessed Lighting, under Cherry Wood Cabinet Lighting, Stainless Appliances, Breakfast Bar, sep Eating Area. Ceramic Tile in wet areas, Newer Carpet in Bedrooms. Relax on the Lanai looking out at the water and Protected Preserve. Deer hang out with the Ducks and Hawks. Or Relax at the Community Pool. Other Amenities, Children play area, Cabana, Soccer Field. Must see!
Additional Information
- Year Built
- 2010
- Style
- Traditional
- Stories
- 2
- Community Amenities
- Clubhouse, Gated, Other, Playground, Pool
- HOA
- 455
- Lot Description
- Few Trees, Sprinklers In Front, Sprinklers In Rear
- Waterfront Description
- Pond
- Interior Features
- Breakfast Bar, Built-in Features, Ceiling Fan(s), Entrance Foyer, Eat-in Kitchen, His and Hers Closets, Kitchen Island, Open Floorplan, Pantry, Primary Downstairs, Vaulted Ceiling(s), Walk-In Closet(s), Primary Bathroom -Tub with Separate Shower, Split Bedrooms
- Fireplace Description
- Gas
- Utilities
- Cable Connected, Electricity Connected, Water Connected
- Major Appliances
- Dryer, Disposal, Dishwasher, Electric Range, Electric Water Heater, Ice Maker, Microwave, Refrigerator, Washer, Water Softener Owned
- Cooling
- Central Air, Electric, Multi Units
- Roof
- Shingle
- Elementary School
- Hickory Creek
- Middle School
- Switzerland Point
- High School
- Bartram Trail
Listing courtesy of FLORIDA HOMES REALTY & MTG LLC. Selling Office: .