209 N Arabella Way, St. Johns, FL 32259
- $715,000
- 5
- BD
- 4
- BA
- 3,431
- SqFt




- Sold Price
- $715,000
- List Price
- $775,000
- Closing Date
- May 08, 2026
- MLS#
- 2131189
- Status
- CLOSED
- Type
- Single Family Residential
- County
- St. Johns
- City
- St. Johns
- Neighborhood
- 301-Julington Creek/Switzerland
- Subdivision
- St Johns Forest
- Bedrooms
- 5
- Bathrooms
- 4
- Living Area
- 3,431
- Acres
- 0.21
Property Description
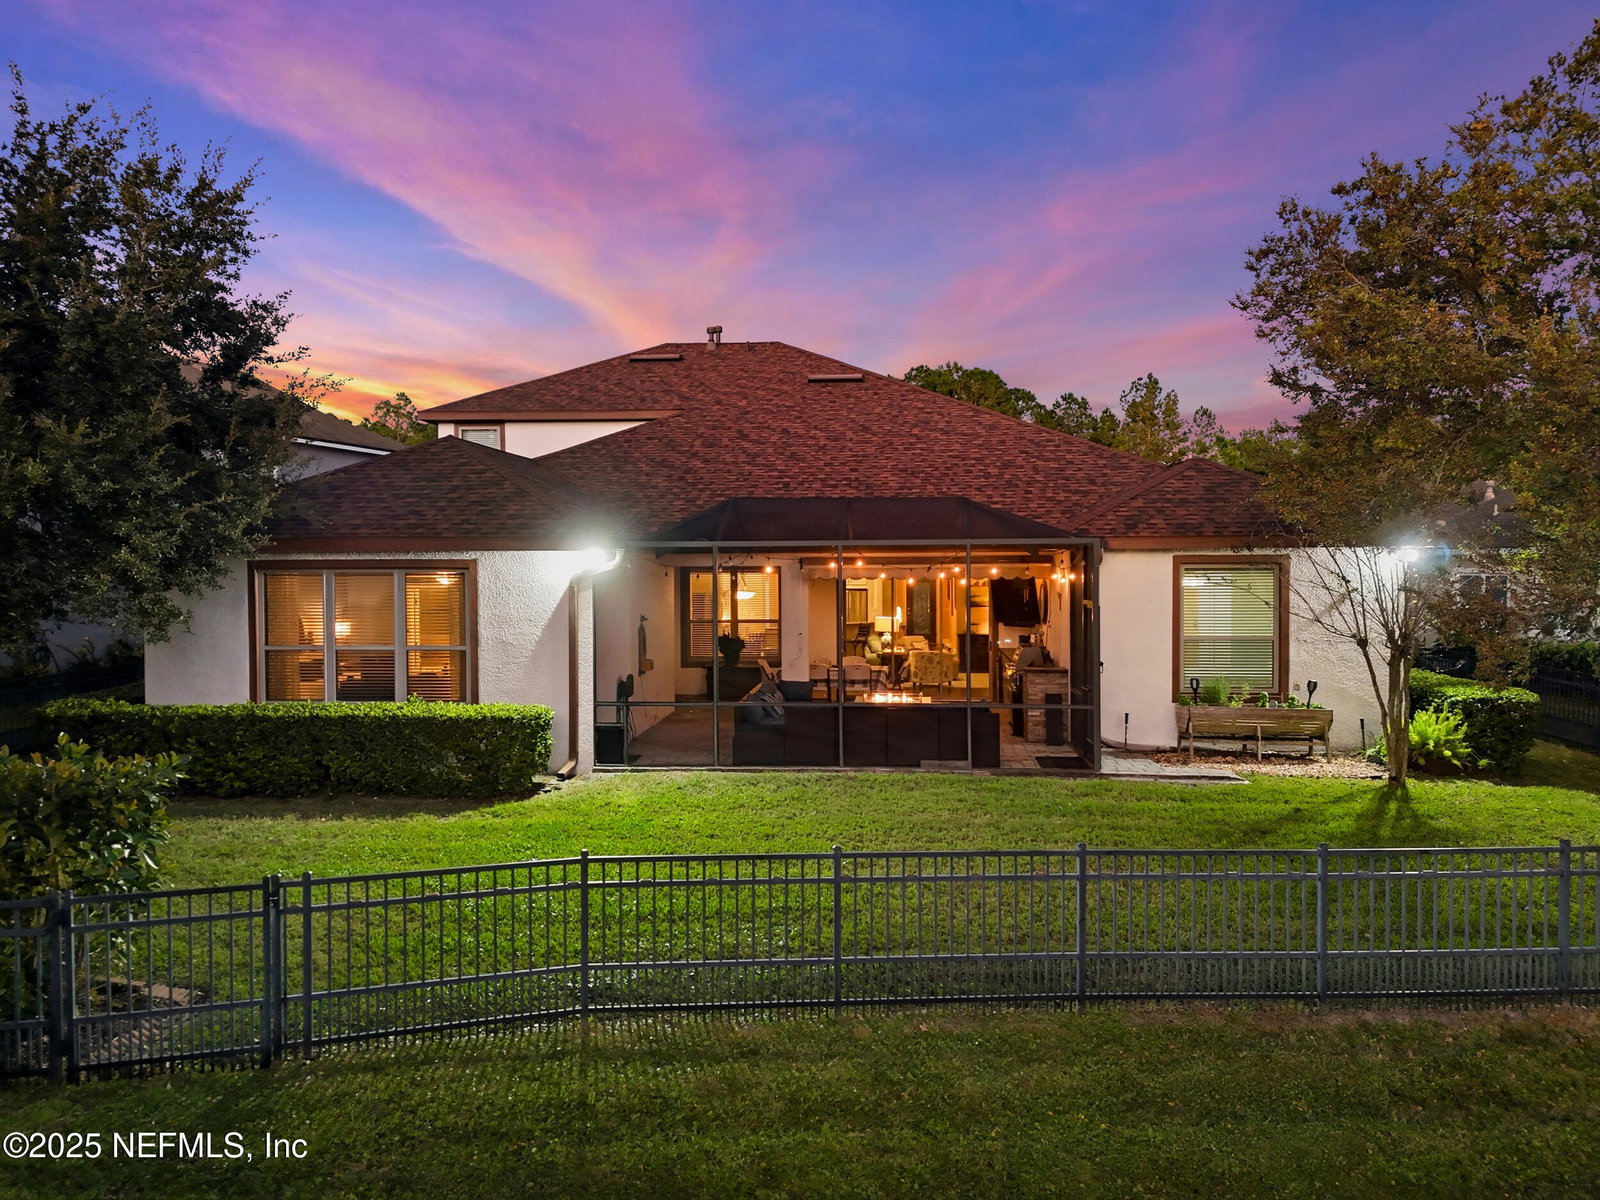
A rare CONCRETE BLOCK home with HUGE 3+ car tandem garage on a STUNNING lake to preserve lot! This home has 6 bedrooms; one being used as an office w/glass doors & 2 closets. 5 BR's down and one up; which makes a great mother in law suite with full bath & WIC. Hand scraped hardwood flooring in most of the 1st floor; gorgeous white WOOD cabinets in the fabulous kitchen w/newer gas cooktop, Bosch DW, stainless hood, walk in pantry and more. Lovely owners suite & bath w/jetted tub, sep shower, extra storage and more. Enjoy outdoor living in the oversized screened in patio, electric awning for extra shade, summer kitchen w. built in grill, side burner, fridge & sink; and fully fenced yard overlooking the lake. Many updates have been done such as: roof-3 yrs old, main AC-3 yrs old, exterior paint- 3 yrs old, touched up interior paint, gas water heater is self cleaning, water softener, CDD is paid in full; only $487/yr O&M fees; this one has it all and ready to go!
Additional Information
- Year Built
- 2013
- Style
- Contemporary
- Stories
- 1
- Community Amenities
- Basketball Court, Clubhouse, Fitness Center, Gated, Jogging Path, Playground, Tennis Court(s), Pool
- HOA
- 762
- CDD
- Yes
- CDD Fee
- 487.72
- Lot Dimensions
- lake to preserve lot
- Lot Description
- Sprinklers In Front, Sprinklers In Rear
- Interior Features
- Breakfast Bar, Ceiling Fan(s), Entrance Foyer, Kitchen Island, Open Floorplan, Pantry, Walk-In Closet(s), Primary Bathroom -Tub with Separate Shower, Split Bedrooms, Breakfast Nook, Guest Suite, Jack and Jill Bath
- Utilities
- Cable Available, Electricity Connected, Natural Gas Connected, Sewer Connected, Water Connected
- Major Appliances
- Convection Oven, Disposal, Dishwasher, Electric Oven, Gas Cooktop, Gas Water Heater, Microwave, Refrigerator, Water Softener Owned
- Cooling
- Central Air
- Exterior Features
- Outdoor Kitchen
- Roof
- Shingle
- High School
- Beachside
Listing courtesy of RE/MAX SPECIALISTS. Selling Office: .