926 Orange Branch Trail, St. Johns, FL 32259
- $688,500
- 3
- BD
- 2
- BA
- 2,268
- SqFt




- Sold Price
- $688,500
- List Price
- $688,500
- Closing Date
- Jun 15, 2026
- MLS#
- 2141430
- Status
- CLOSED
- Type
- Single Family Residential
- County
- St. Johns
- City
- St. Johns
- Neighborhood
- 302-Orangedale Area
- Subdivision
- Rivertown
- Bedrooms
- 3
- Bathrooms
- 2
- Living Area
- 2,268
- Acres
- 0.17
Property Description
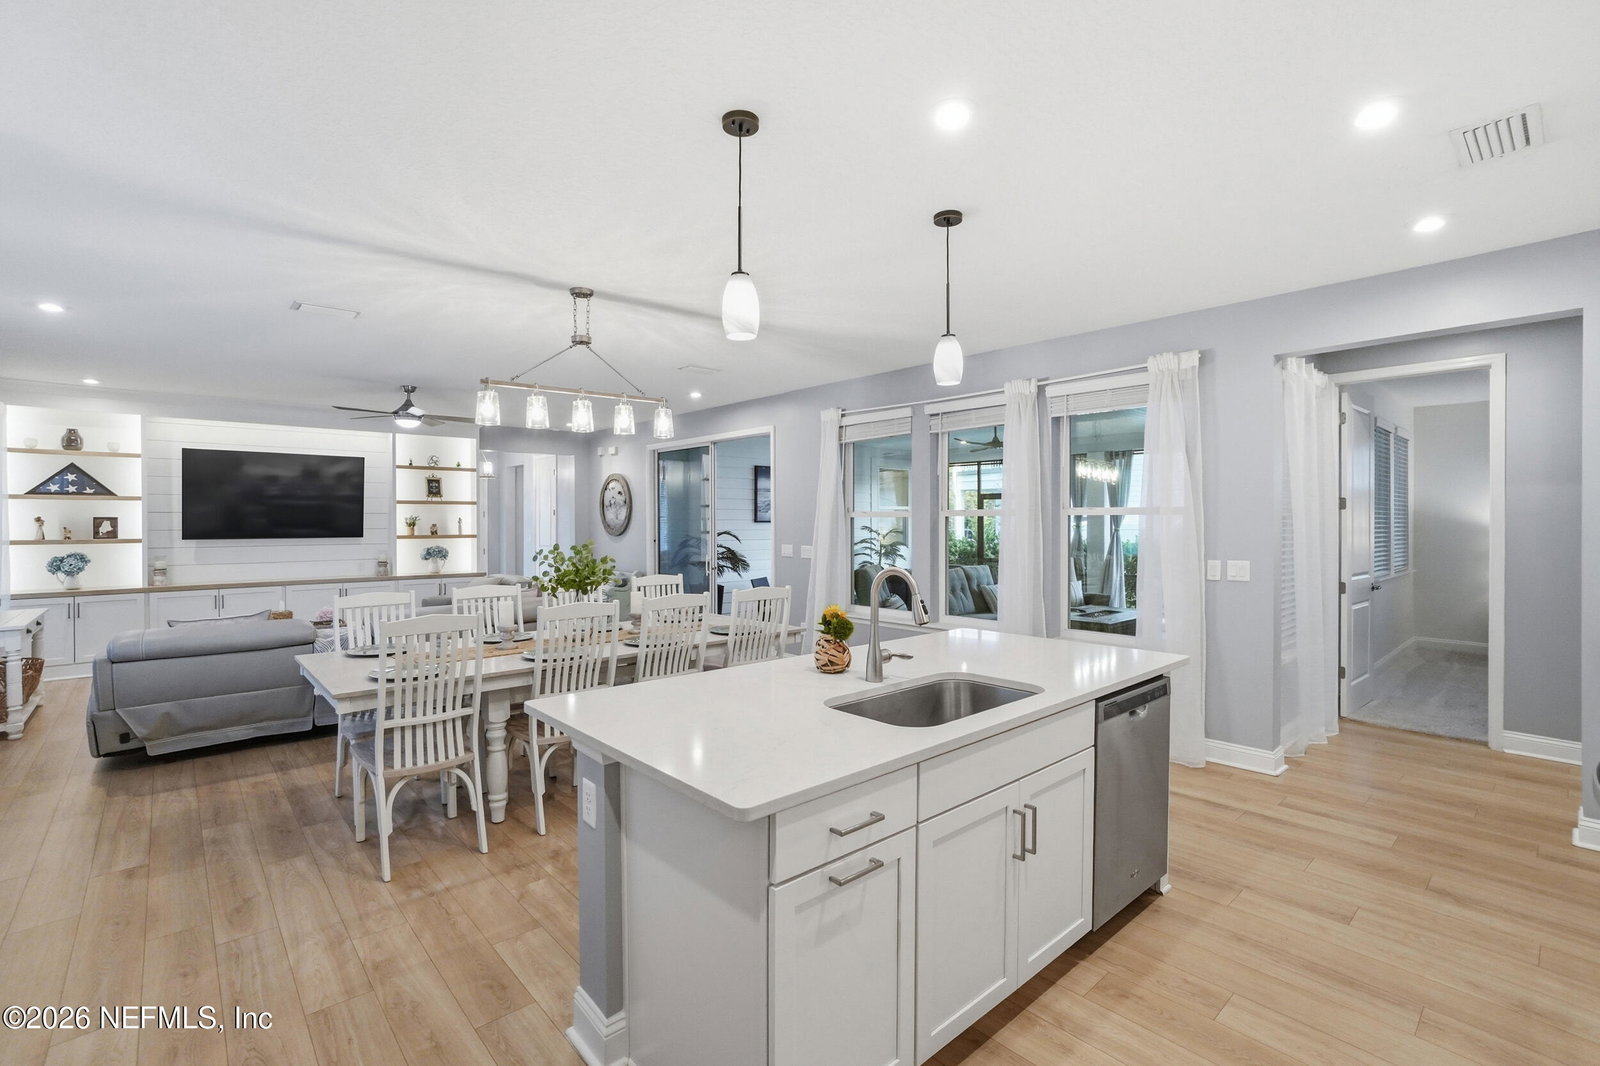
Welcome home to this immaculate, freshly painted 3 Br, 2 full-bath POOL home that truly has IT ALL. A covered front patio w/ tongue & groove ceiling, gutters & permanent exterior lighting overlooking the serene community pond. Step inside to neutral LVP flooring throughout main living areas, spacious office w/ tranquil pond views, 2 Lg Guest Br w/ walk-in closets separated by a full bath featuring dual sinks. The open-concept living area flows effortlessly between a stunning family room complete w/ CUSTOM BUILT IN shelving, shiplap accents, recessed lighting, & soft-close white cabinetry plus a generous dining space. The chef's kitchen boasting all-white 32'' cabinets, SS appliances, LG knock-knock door refrigerator & massive QUARTZ island. Custom pantry features built-in shelving, recessed lighting & beverage fridge for added convenience. An expansive primary suite offers a big walk-in closet, his & hers quartz vanities & oversized shower. Additional highlights include custom built-in laundry room cabinetry LG W & D and whole home water softener system. Outdoor living is where this home truly shines. Screened-in lanai w/ stunning epoxy flooring & oversized slider floods the space w/ natural light creating seamless indoor-outdoor flow. A private hallway leads to your SECLUDED fenced-in backyard OASIS featuring a refreshing POOL w/large sun shelf, an outdoor shower w/hot & cold water, custom cabana complete w/ tongue & groove ceiling, TV wall & lighted WATER FEATURE. Multiple Hunter ceiling fans keep the space cool, while lush landscaping, gorgeous white rock accents, vibrant shrubbery, majestic PALM trees & elegant landscape lighting create a true resort-like atmosphere. Extended 10-foot, 2-car garage & convenient drop zone round out this exceptional home. Don't miss your chance to see it today, this won't last long!
Additional Information
- Year Built
- 2022
- Style
- Ranch
- Stories
- 1
- Community Amenities
- Basketball Court, Clubhouse, Dog Park, Fitness Center, Jogging Path, Park, Playground, Tennis Court(s), Pickleball, Children's Pool, Pool
- HOA
- 53
- CDD
- Yes
- CDD Fee
- 2867.41
- Interior Features
- Breakfast Bar, Built-in Features, Ceiling Fan(s), Entrance Foyer, Eat-in Kitchen, His and Hers Closets, Kitchen Island, Open Floorplan, Pantry, Smart Thermostat, Walk-In Closet(s), Primary Bathroom - Shower No Tub, Split Bedrooms
- Utilities
- Electricity Connected, Natural Gas Connected, Sewer Connected, Water Connected
- Major Appliances
- Disposal, Dishwasher, Gas Cooktop, Gas Oven, Gas Range, Gas Water Heater, Microwave, Refrigerator, Tankless Water Heater, Water Softener Owned
- Cooling
- Central Air
- Pool
- In Ground, Salt Water
- Roof
- Shingle
Listing courtesy of RE/MAX SPECIALISTS. Selling Office: .