212 N Arabella Way, St. Johns, FL 32259
- $685,000
- 5
- BD
- 4
- BA
- 3,350
- SqFt








- Sold Price
- $685,000
- List Price
- $685,000
- Closing Date
- Jun 04, 2026
- MLS#
- 2138112
- Status
- CLOSED
- Type
- Single Family Residential
- County
- St. Johns
- City
- St. Johns
- Neighborhood
- 301-Julington Creek/Switzerland
- Subdivision
- St Johns Forest
- Bedrooms
- 5
- Bathrooms
- 4
- Half-baths
- 1
- Living Area
- 3,350
- Acres
- 0.27
Property Description
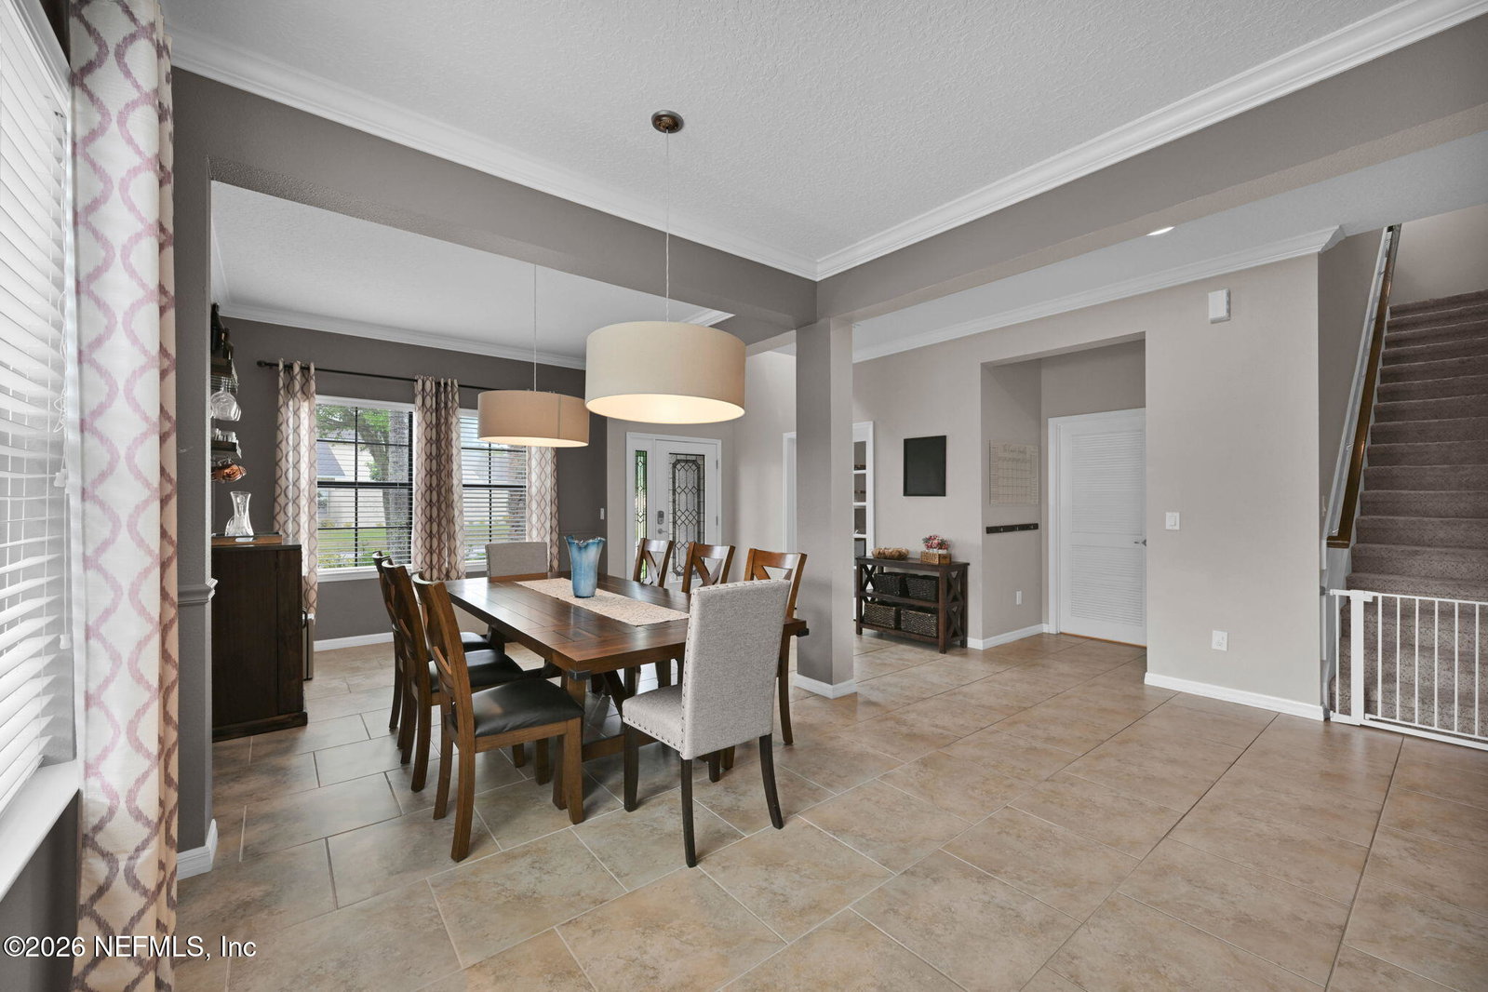
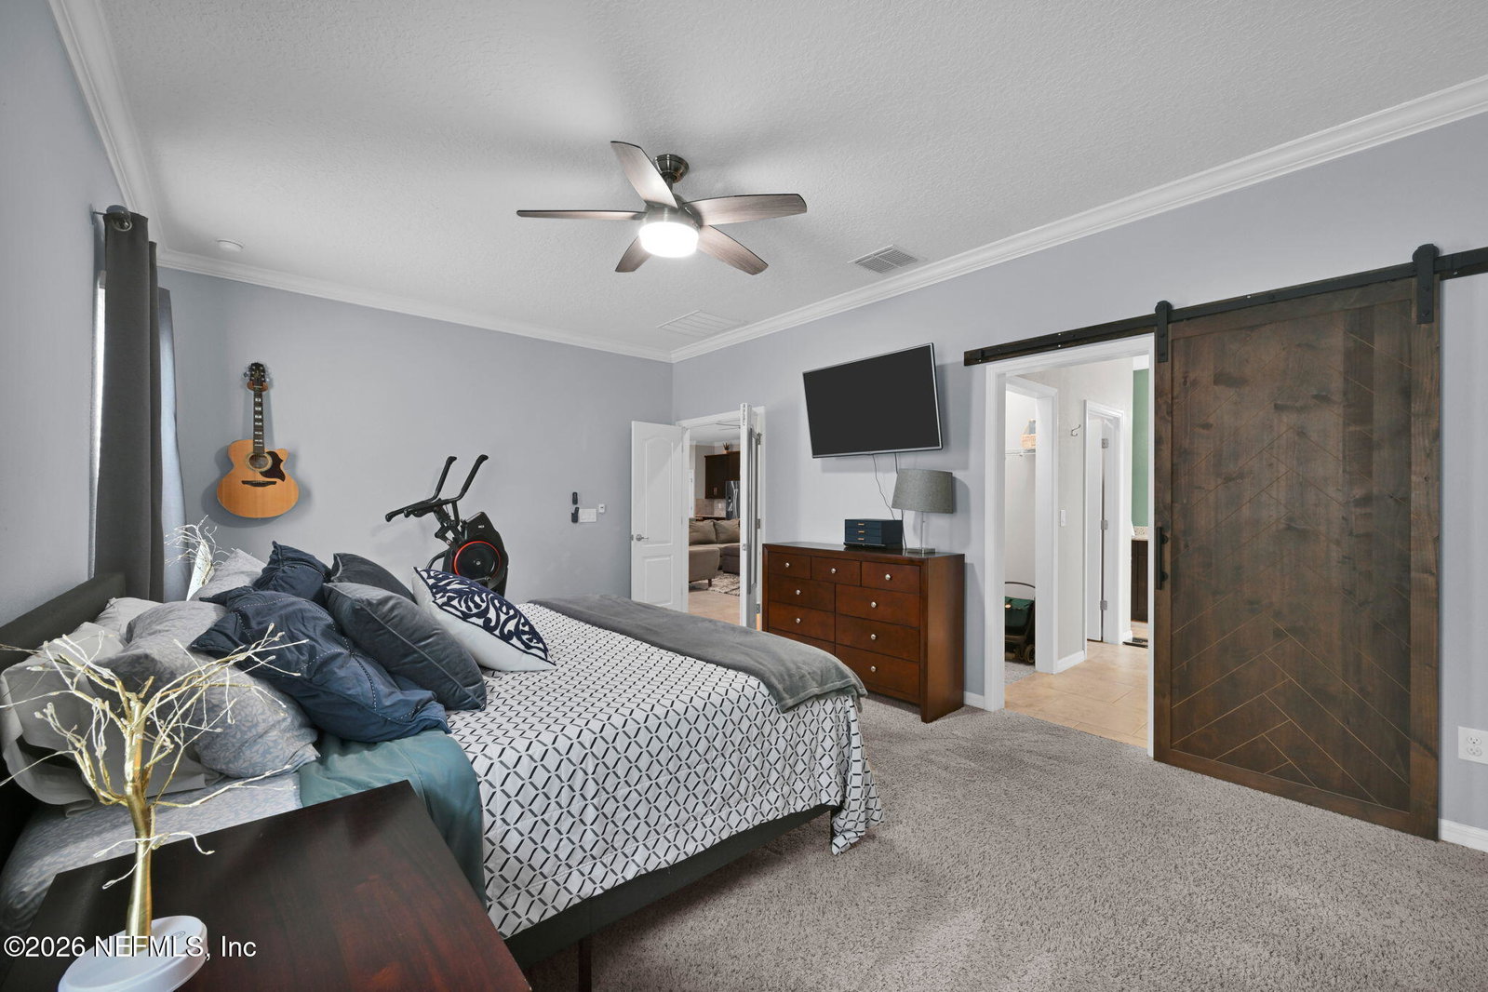
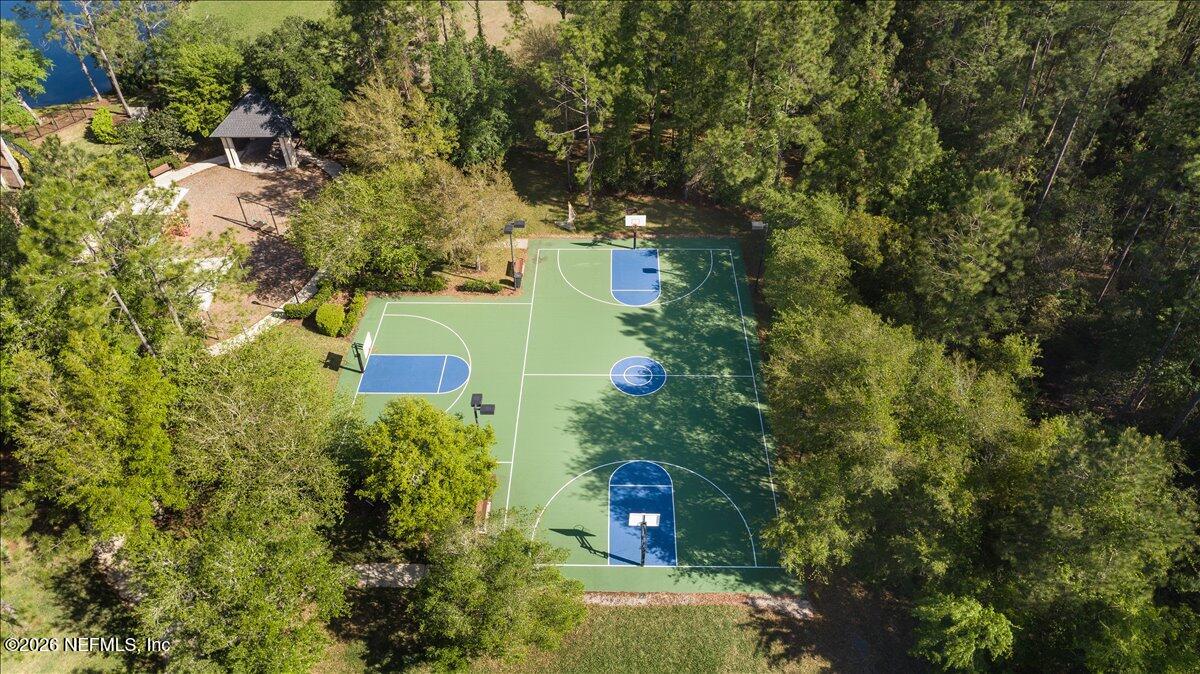
Discover your dream home in gated St. Johns Forest community. As you enter, you're greeted by the oversized dining room ideal for relaxed family meals or lively gatherings. A dedicated office with elegant French doors sits just off the entry. The eat-in kitchen with breakfast bar island, gas stove, stainless appliances, and custom-shelved pantry overlooks the spacious living room with striking architectural accent wall. The owner's suite is conveniently located downstairs and features a spa-like bathroom. Upstairs a custom-built hangout haven at the end of the walkway between the 4 bedrooms and 2 full baths is ready for neighborhood friends after school. Fully fenced backyard provides total privacy backing to a lush preserve. The extended paver patio and screened lanai feature twinkling string lights, and is partially shade/partially sun. Residents enjoy resort-style amenities nearby: a stunning pool & waterslide, roller hockey rink, basketball, tennis, play field, 24-hr fitness center Recent upgrades include a Trane AC (2023), fresh exterior paint (2026), and enhanced landscaping. Washer and dryer convey. Full-time community manager. Walk to school! Cable and Internet included in homeowner fees.
Additional Information
- Year Built
- 2012
- Stories
- 2
- Community Amenities
- Basketball Court, Clubhouse, Fitness Center, Gated, Maintenance Grounds, Other, Playground, Security, Tennis Court(s), Pickleball, Management - On Site, Management - Full Time, Pool
- HOA
- 762
- CDD
- Yes
- CDD Fee
- 487.72
- Interior Features
- Breakfast Bar, Built-in Features, Ceiling Fan(s), Entrance Foyer, Eat-in Kitchen, His and Hers Closets, Kitchen Island, Open Floorplan, Pantry, Primary Downstairs, Smart Thermostat, Walk-In Closet(s), Primary Bathroom -Tub with Separate Shower, Split Bedrooms
- Utilities
- Cable Available, Electricity Connected, Natural Gas Connected, Sewer Connected, Water Connected
- Major Appliances
- Dryer, Dishwasher, Gas Range, Gas Water Heater, Microwave, Refrigerator, Washer, Water Softener Owned
- Cooling
- Central Air
- Elementary School
- Liberty Pines Academy
- Middle School
- Liberty Pines Academy
- High School
- Beachside
Listing courtesy of KELLER WILLIAMS REALTY ATLANTIC PARTNERS SOUTHSIDE. Selling Office: .