365 N Lombardy Loop, St. Johns, FL 32259
- $960,000
- 5
- BD
- 5
- BA
- 3,891
- SqFt






- Sold Price
- $960,000
- List Price
- $999,900
- Closing Date
- May 08, 2026
- MLS#
- 2120121
- Status
- CLOSED
- Type
- Single Family Residential
- County
- St. Johns
- City
- St. Johns
- Neighborhood
- 301-Julington Creek/Switzerland
- Subdivision
- Plantation Estates W
- Bedrooms
- 5
- Bathrooms
- 5
- Half-baths
- 1
- Living Area
- 3,891
- Acres
- 0.40
Property Description
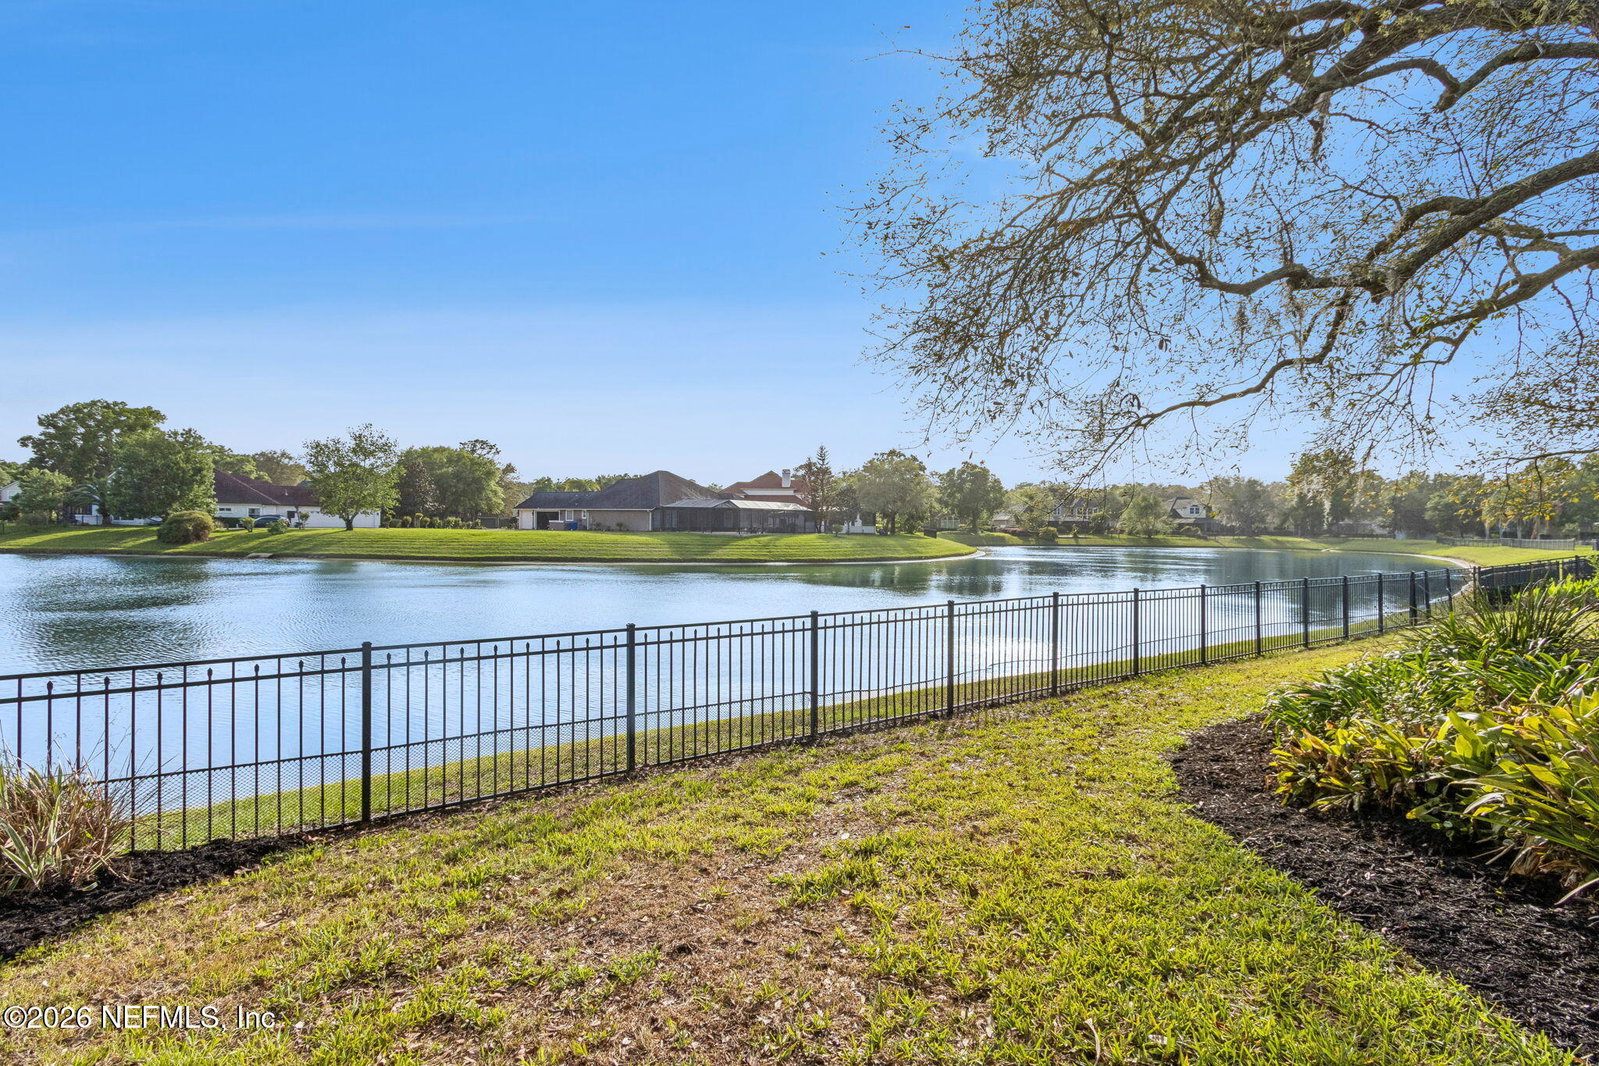
Experience refined lakeside living in this meticulously maintained estate home, located in the desirable Plantation Estates. Boasting five bedrooms and four and a half bathrooms, this residence offers nearly 4,000 square feet of thoughtfully designed living space. The open floor plan seamlessly connects formal living and dining rooms with a grand family room highlighted by a striking stone fireplace. The gourmet kitchen is a culinary haven, featuring custom cabinetry, KitchenAid appliances, a spacious center island, and a cozy breakfast nook, perfect for everyday meals and entertaining guests. The primary suite exudes comfort and privacy, while a first-floor guest suite offers an inviting retreat for visitors. Upstairs, a versatile bonus room includes a large walk-in closet, a full bath, and a convenient wet bar, providing flexible space for relaxation, entertainment or fifth bedroom. Step outside to your own private oasis, where a sparkling pool with a cascading waterfall, hot tub, and an expansive paver deck set the stage for relaxation and outdoor enjoyment. Serene lake views enhance the tranquil ambiance, creating a picturesque backdrop for every moment. Throughout the home, plantation shutters, rich wood and tile flooring, and refined finishes contribute to its timeless appeal. Residents benefit from proximity to top rated schools, exceptional shopping and dining, and abundant recreational amenities. A full array of resort style amenities is shared with Julington Creek Plantation. Whether you're a nature lover, or simply seeking the ultimate in luxury living, this property blends sophistication, functionality, and lifestyle in one remarkable offering.
Additional Information
- Year Built
- 2006
- Style
- Traditional
- Stories
- 2
- Community Amenities
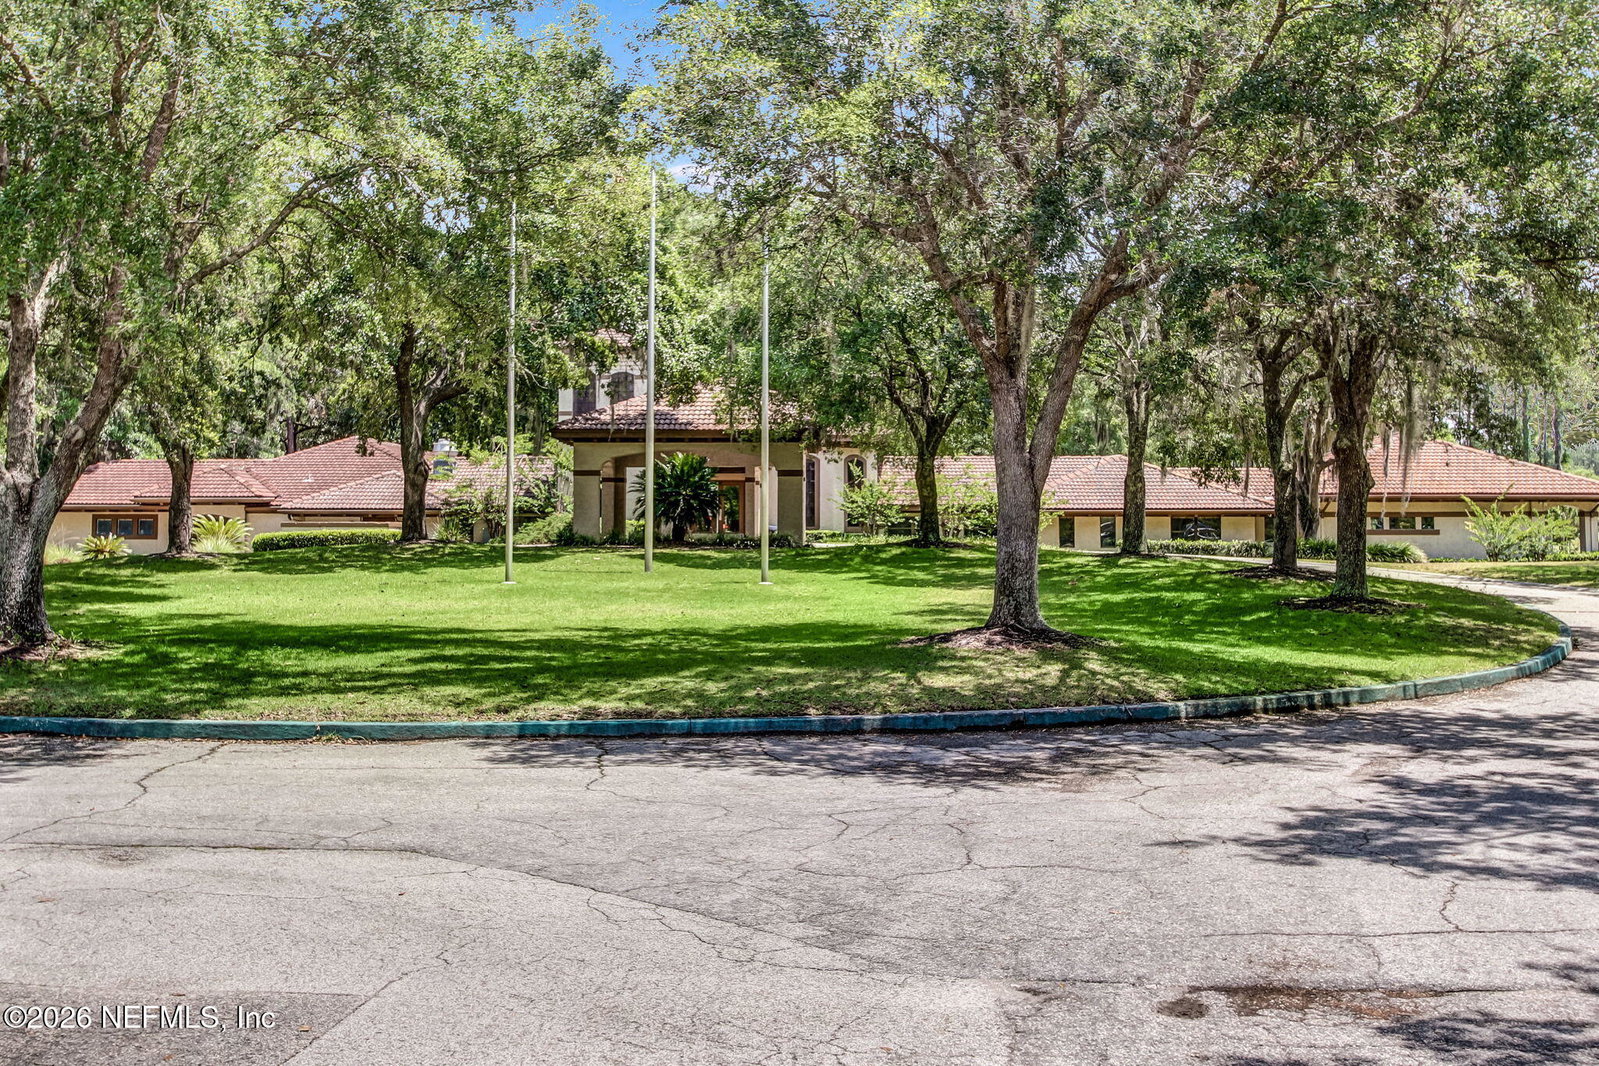
- Basketball Court, Clubhouse, Dog Park, Fitness Center, Golf Course, Gated, Park, Playground, Security, Tennis Court(s), Children's Pool, Pool
- HOA
- 495
- CDD
- Yes
- CDD Fee
- 1486.16
- Waterfront Description
- Pond
- Interior Features
- Breakfast Bar, Built-in Features, Ceiling Fan(s), Entrance Foyer, His and Hers Closets, Kitchen Island, Open Floorplan, Pantry, Primary Downstairs, Vaulted Ceiling(s), Wet Bar, Walk-In Closet(s), Primary Bathroom -Tub with Separate Shower, Split Bedrooms, Breakfast Nook, Guest Suite
- Fireplace Description
- Gas
- Utilities
- Electricity Connected, Propane, Sewer Connected, Water Connected
- Major Appliances
- Disposal, Double Oven, Dishwasher, Electric Water Heater, Gas Cooktop, Ice Maker, Microwave, Refrigerator, Wine Cooler, Water Softener Owned
- Cooling
- Central Air
- Pool
- In Ground, Salt Water
- Roof
- Shingle
- Elementary School
- Julington Creek
- High School
- Creekside
Listing courtesy of WATSON REALTY CORP. Selling Office: .