294 Sandy Cove, St. Johns, FL 32259
- $1,480,000
- 4
- BD
- 4
- BA
- 3,501
- SqFt




- Sold Price
- $1,480,000
- List Price
- $1,500,000
- Closing Date
- May 26, 2026
- MLS#
- 2136786
- Status
- CLOSED
- Type
- Single Family Residential
- County
- St. Johns
- City
- St. Johns
- Neighborhood
- 302-Orangedale Area
- Subdivision
- Riverside At Rivertown
- Bedrooms
- 4
- Bathrooms
- 4
- Half-baths
- 1
- Living Area
- 3,501
- Acres
- 1.48
Property Description
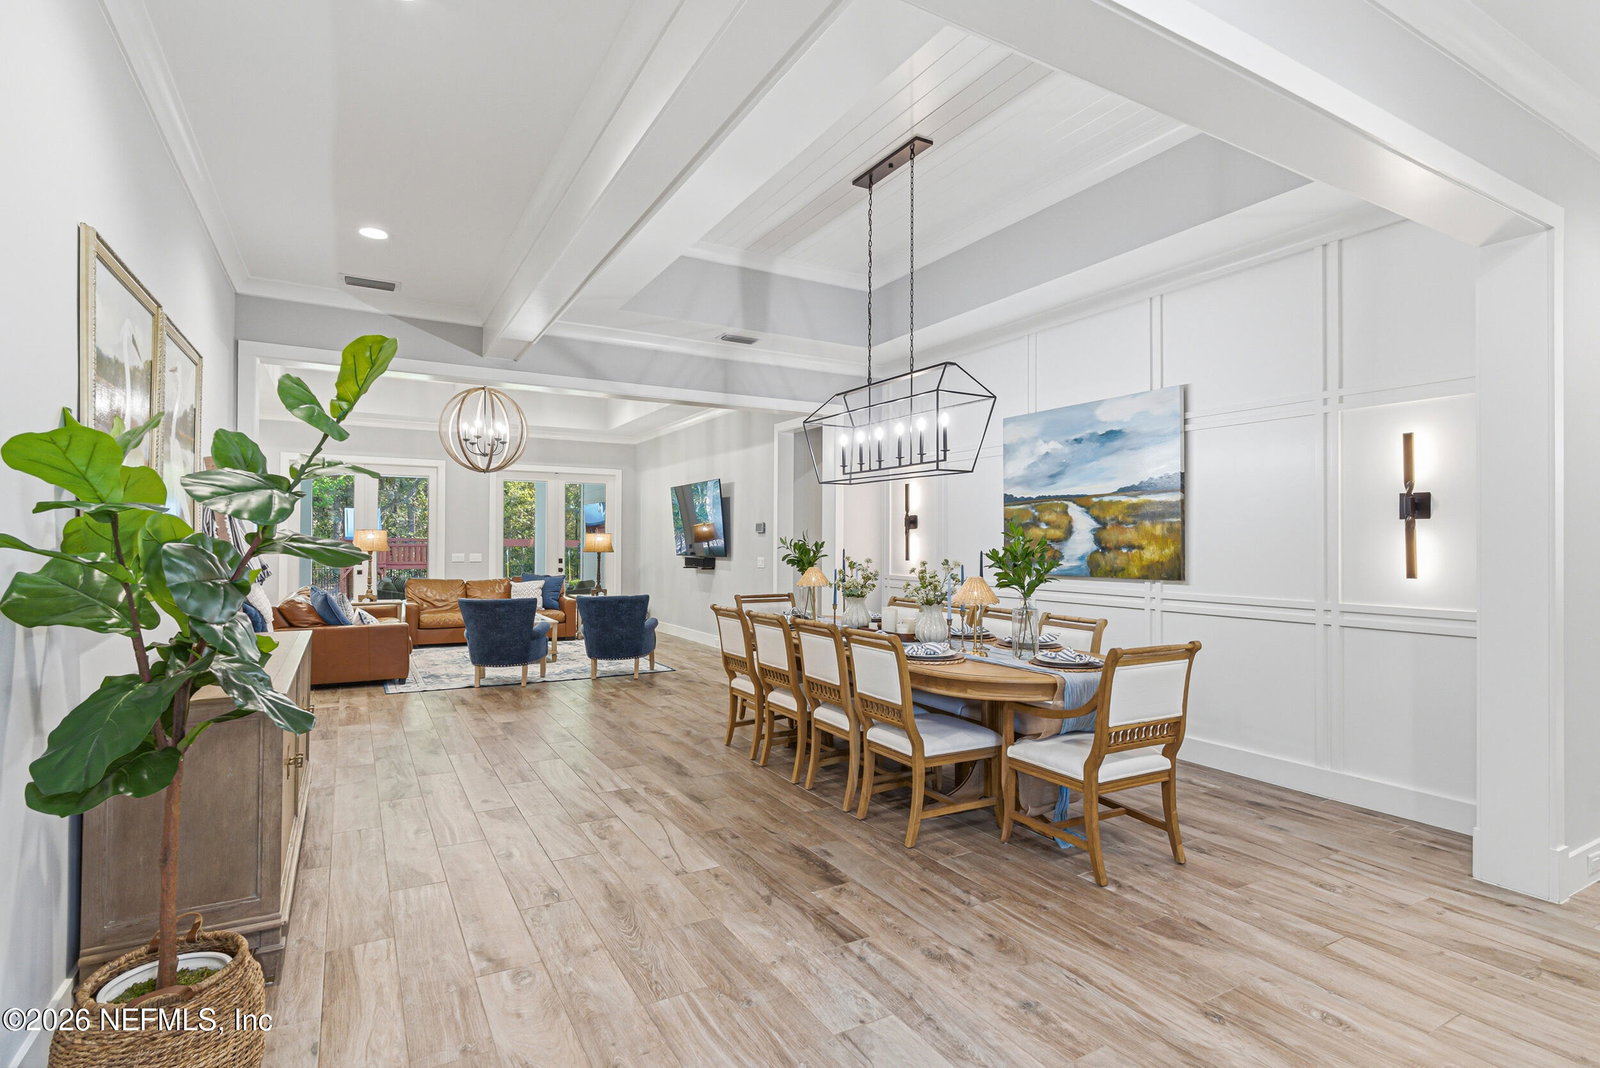
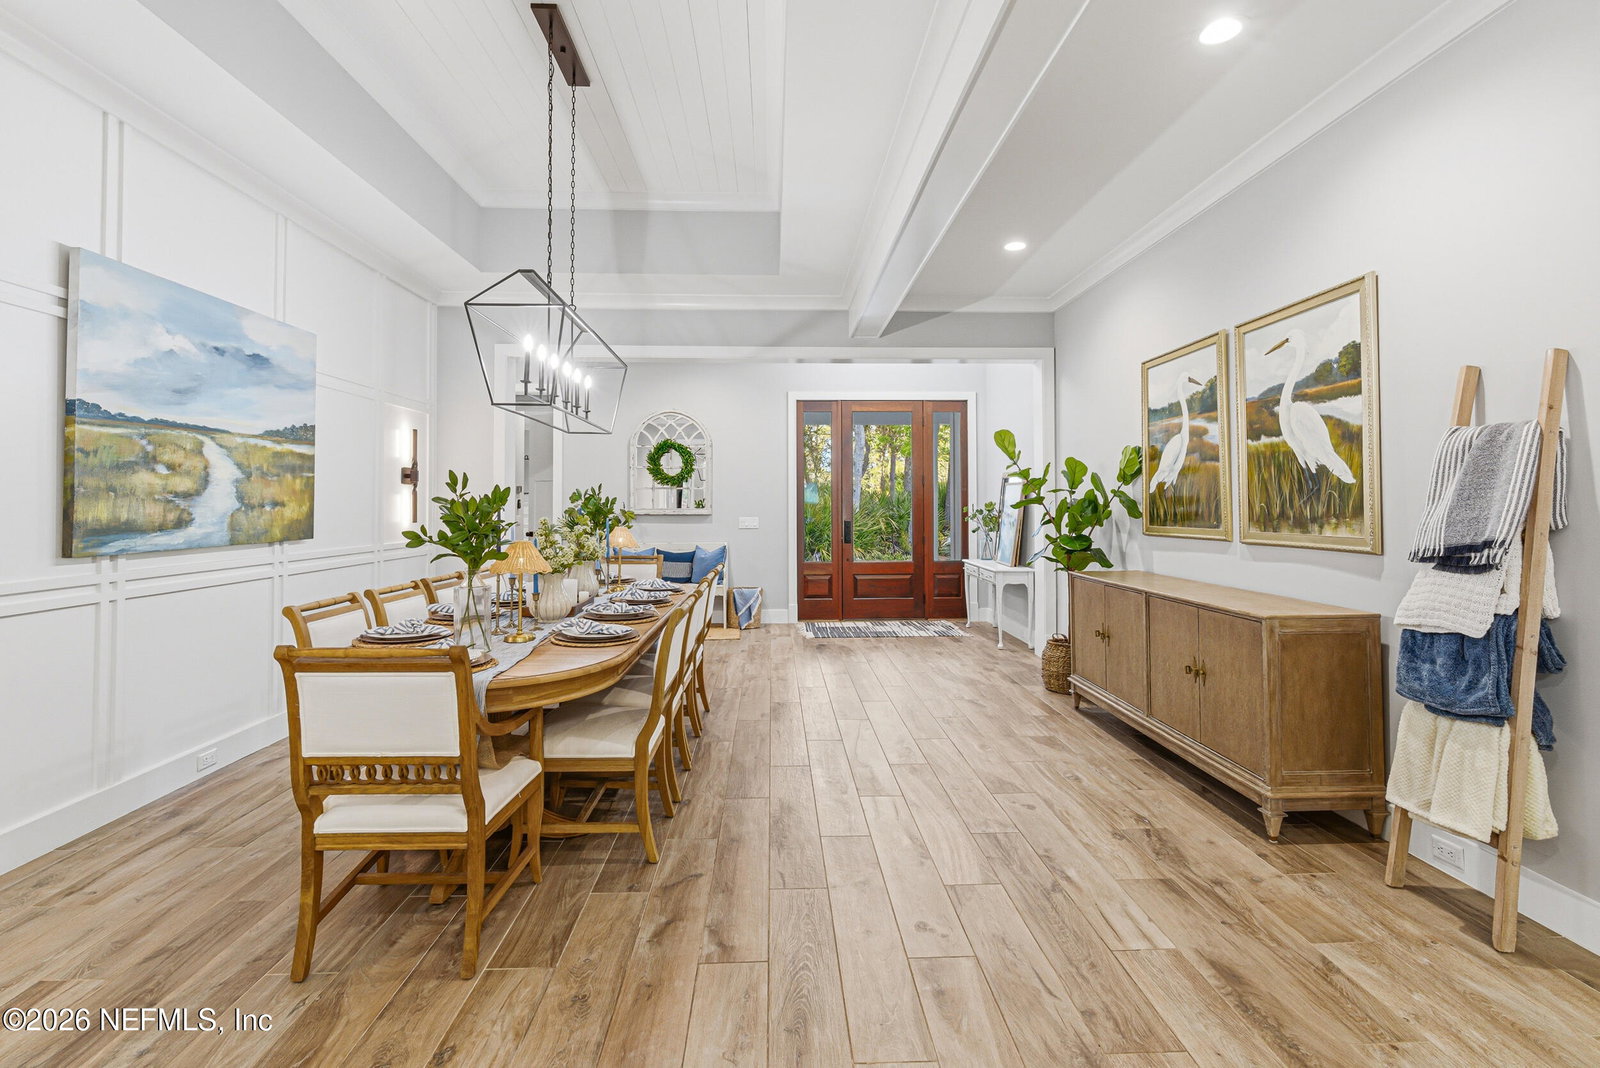
Welcome to 294 Sandy Cove, an exceptional custom estate tucked within the gated Riverside at RiverTown community, set on a rare 1.48 acre preserve homesite offering unmatched privacy and a true estate setting. Thoughtfully crafted by Riverside Homes, this one story residence showcases refined architecture, curated finishes, and effortless indoor outdoor living. Inside, soaring ceilings with refined coffered detailing, designer lighting, and expansive windows create a light filled, elevated atmosphere. The chef's kitchen is both striking and functional, featuring Bosch appliances, a wine fridge, walk in pantry, ceiling height cabinetry, hidden outlets, under cabinet lighting, and an oversized island designed for gathering. A stunning window lined breakfast nook captures serene preserve views. The primary suite is a private retreat with dual walk in closets and a spa inspired bath featuring herringbone flooring, a glass enclosed shower, and a custom extended vanity with dual sinks. An additional private suite provides flexibility for guests or extended stays. The covered lanai is designed for year round enjoyment with an outdoor shower and direct bath access, overlooking the fenced backyard and preserve. Complete with a long paver drive, welcoming front porch, and a climate controlled RV or boat garage, this is a rare opportunity to own a truly custom estate.
Additional Information
- Year Built
- 2019
- Stories
- 1
- HOA
- 2544
- Lot Description
- Many Trees, Wooded
- Interior Features
- Built-in Features, Ceiling Fan(s), Entrance Foyer, His and Hers Closets, Kitchen Island, Open Floorplan, Pantry, Primary Downstairs, Walk-In Closet(s), Primary Bathroom - Shower No Tub, Breakfast Nook, Guest Suite
- Utilities
- Cable Available
- Major Appliances
- Disposal, Double Oven, Dishwasher, Gas Cooktop, Ice Maker, Microwave, Refrigerator
- Cooling
- Central Air
- Elementary School
- Hallowes Cove Academy
- Middle School
- Hallowes Cove Academy
- High School
- Bartram Trail
Listing courtesy of KELLER WILLIAMS ST JOHNS. Selling Office: .