129 Villa Sovana Court, St. Johns, FL 32259
- $875,000
- 4
- BD
- 4
- BA
- 3,258
- SqFt








- Sold Price
- $875,000
- List Price
- $897,000
- Closing Date
- Jul 09, 2026
- MLS#
- 2142436
- Status
- CLOSED
- Type
- Single Family Residential
- County
- St. Johns
- City
- St. Johns
- Neighborhood
- 301-Julington Creek/Switzerland
- Subdivision
- Villa Sovana
- Bedrooms
- 4
- Bathrooms
- 4
- Half-baths
- 1
- Living Area
- 3,258
- Acres
- 0.28
Property Description
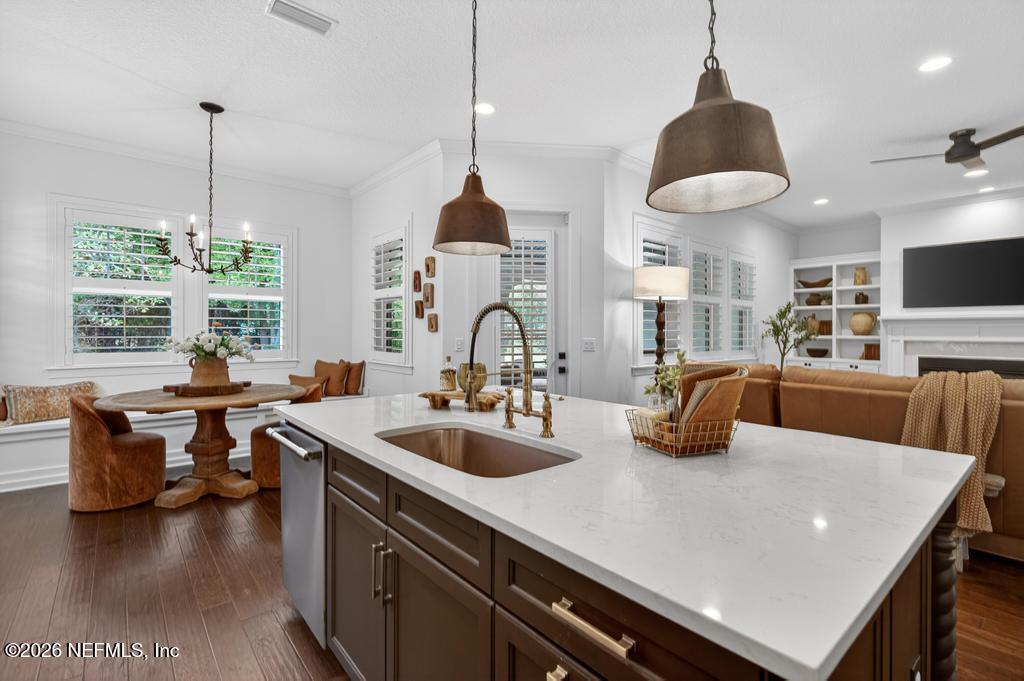
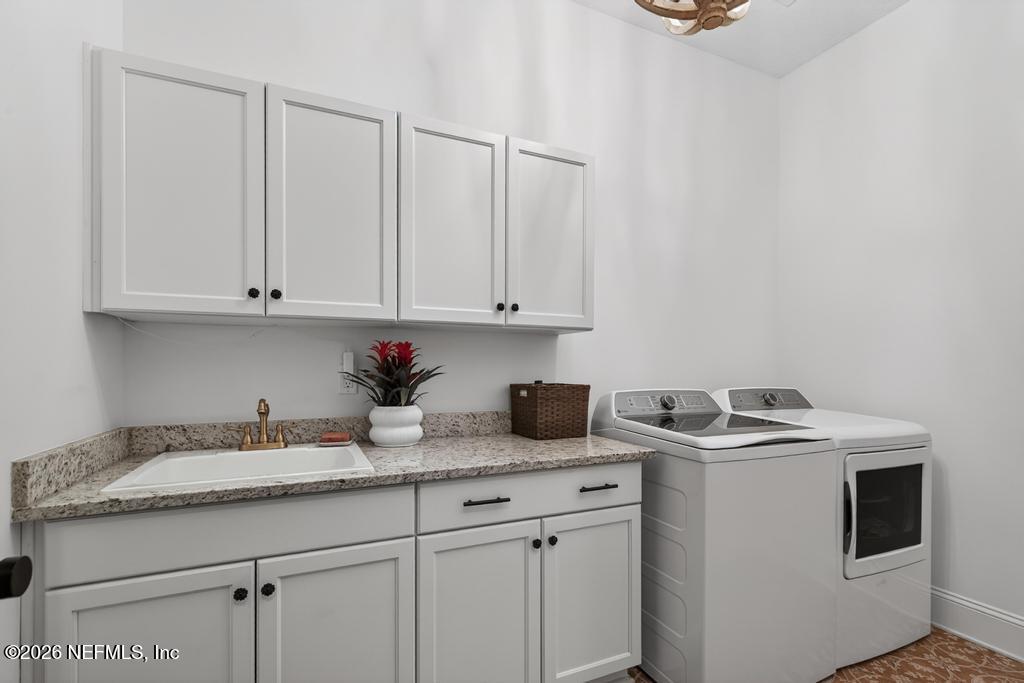
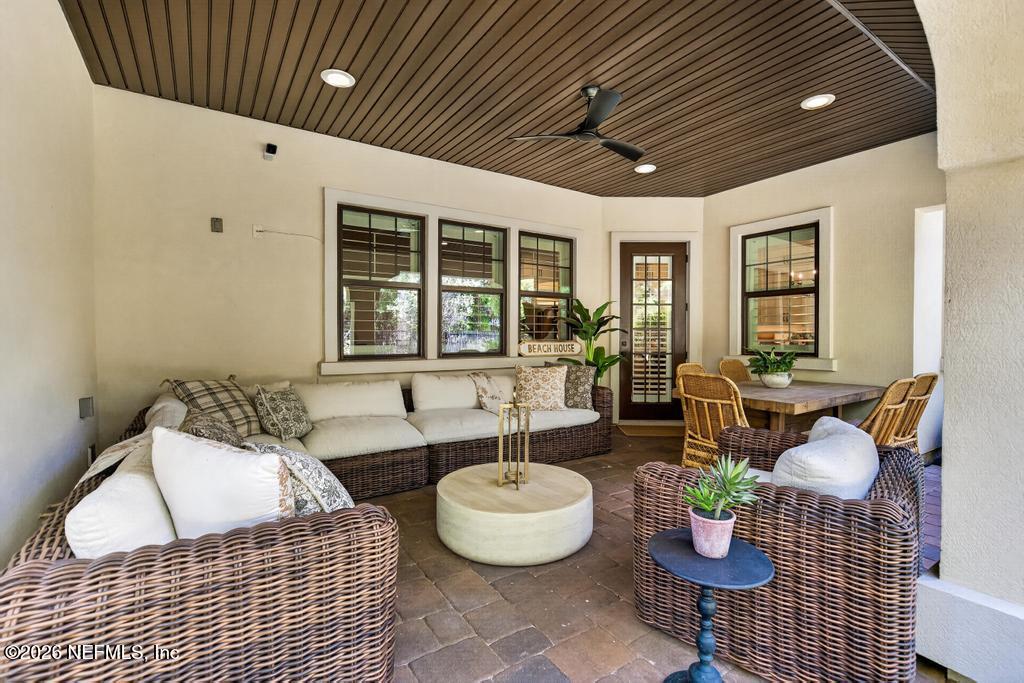
Accepting backup offers! Priced competitively below market value! This property boasts over $100,000 in recent, meticulously curated upgrades. Enjoy high-end finishes throughout, providing a luxury lifestyle at a significant market advantage. Step into unparalleled luxury with this exquisite custom estate, perfectly situated on a premium lot within a private, gated enclave of just twelve homes. Nestled beneath a canopy of century-old oaks in the heart of St. Johns County, this Mediterranean-inspired residence combines timeless charm with modern sophistication. Every detail of this sprawling floor plan has been meticulously curated, adorned with designer-selected light fixtures, rich wood flooring, intricate custom trim, plantation shutters throughout, with the interior professionally refreshed with a designer-curated color scheme. The grand family room, anchored by a stately fireplace and custom built-ins, flows seamlessly into the gourmet kitchen--a chef's dream boasting a stunning island that anchors the open-concept space, quartz countertops and backsplash, and a charming built-in breakfast nook. Retreat to the first-floor owner's sanctuary, offering separate vanities, a deep soaking tub, and expansive walk-in closet. Upstairs, a versatile bonus loft provides the perfect space for a theater or playroom, with 3 additional bedrooms and 2 well-appointed bathrooms, including a convenient dual-entry Jack and Jill bathroom that provides seamless access and privacy for family and guests. The home's striking curb appeal is defined by a classic barrel tile roof, an arched custom entry door, and a sweeping paver driveway leading to a three-car side-entry garage boasting newly coated flooring. The oversized rear lanai is a true outdoor oasis, pre-plumbed for a summer kitchen and ready for your personalized touch. Experience the serenity of living near the river, in an intimate community defined by privacy and prestige. From the tankless water heater to the "stop and drop" mudroom, no detail has been overlooked. Welcome home to the lifestyle you've been waiting for!
Additional Information
- Year Built
- 2016
- Style
- Spanish, Traditional
- Stories
- 2
- HOA
- 1850
- Lot Description
- Dead End Street
- Interior Features
- Built-in Features, Ceiling Fan(s), Entrance Foyer, Eat-in Kitchen, Kitchen Island, Pantry, Primary Downstairs, Walk-In Closet(s), Primary Bathroom -Tub with Separate Shower, Split Bedrooms, Breakfast Nook, Guest Suite, Jack and Jill Bath
- Utilities
- Cable Available, Electricity Connected, Sewer Connected, Water Connected
- Major Appliances
- Disposal, Dishwasher, Microwave, Refrigerator
- Cooling
- Central Air
- Roof
- Tile
Listing courtesy of ERA ONETEAM REALTY. Selling Office: .