441 Anthem Ridge Drive, Ponte Vedra, FL 32081
- $1,049,000
- 4
- BD
- 4
- BA
- 2,955
- SqFt






- Sold Price
- $1,049,000
- List Price
- $1,069,000
- Closing Date
- Oct 10, 2025
- MLS#
- 2100396
- Status
- CLOSED
- Type
- Single Family Residential
- County
- St. Johns
- City
- Ponte Vedra
- Neighborhood
- 272-Nocatee South
- Subdivision
- Anthem Ridge
- Bedrooms
- 4
- Bathrooms
- 4
- Half-baths
- 1
- Living Area
- 2,955
- Acres
- 0.28
Property Description
Discover this beautiful, move-in ready home in the highly desirable Anthem Ridge neighborhood of Nocatee. Positioned on a rare 88-ft wide lot, this home offers stunning water-to-preserve views and Florida living at its finest. Inside, you'll find an open-concept floor plan featuring engineered hardwood floors and soaring 12-foot ceilings. The gourmet kitchen includes designer cabinetry, quartz countertops, stainless steel appliances, two light-filled pantries, and a spacious island with breakfast bar overlooking the family room and breakfast nook. The family room also features a cozy gas stacked stone fireplace. The primary suite offers a trey ceiling, dual walk-in closets, and a luxurious bathroom with raised dual vanities, a soaking tub, and a large glass-enclosed shower. Three additional bedrooms and two-and-a-half bathrooms provide ample space, including one bedroom with its own en-suite. A separate dining room and an oversized laundry room with storage add to the home's thoughtful layout. Enjoy the Florida lifestyle from the extended screened lanai overlooking the large backyard and serene views. A 3-car garage with courtyard entry completes the package. This is a home you won't want to miss.
Additional Information
- Year Built
- 2020
- Style
- Traditional
- Stories
- 1
- Community Amenities
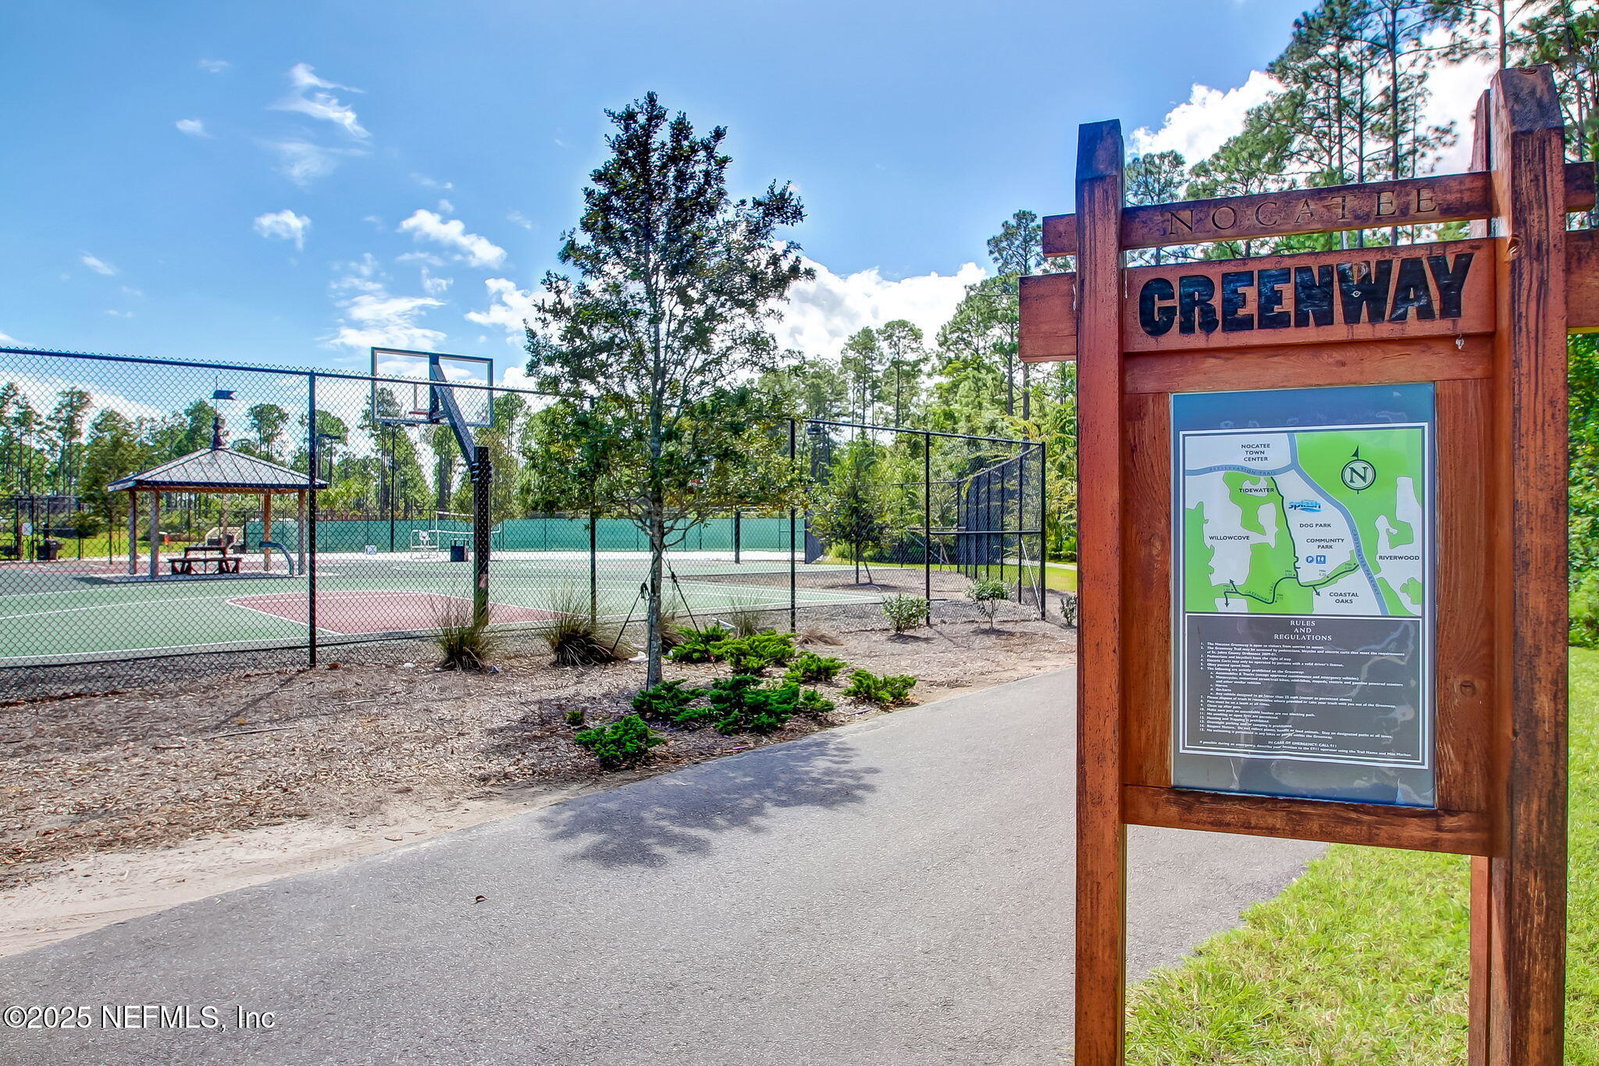
- Basketball Court, Dog Park, Fitness Center, Jogging Path, Park, Playground, Tennis Court(s), Pickleball, Children's Pool, Pool
- HOA
- 949
- CDD
- Yes
- CDD Fee
- 2507.72
- Lot Description
- Cul-De-Sac, Many Trees, Sprinklers In Front, Sprinklers In Rear
- Waterfront Description
- Pond
- Interior Features
- Breakfast Bar, Built-in Features, Ceiling Fan(s), Entrance Foyer, His and Hers Closets, Kitchen Island, Pantry, Smart Thermostat, Vaulted Ceiling(s), Walk-In Closet(s), Primary Bathroom -Tub with Separate Shower, Split Bedrooms, Breakfast Nook, Guest Suite
- Fireplace Description
- Gas
- Utilities
- Cable Connected, Natural Gas Connected, Sewer Connected, Water Connected
- Major Appliances
- Disposal, Dishwasher, Gas Cooktop, Gas Range, Microwave, Tankless Water Heater, Water Softener Owned
- Cooling
- Central Air
- Roof
- Shingle
- Elementary School
- Pine Island Academy
- Middle School
- Pine Island Academy
- High School
- Allen D. Nease
Listing courtesy of WATSON REALTY CORP. Selling Office: .