3152 E Banister Road, St. Augustine, FL 32092
- $500,000
- 4
- BD
- 3
- BA
- 2,254
- SqFt






- Sold Price
- $500,000
- List Price
- $515,000
- Closing Date
- Jul 09, 2026
- MLS#
- 2144364
- Status
- CLOSED
- Type
- Single Family Residential
- County
- St. Johns
- City
- St. Augustine
- Neighborhood
- 304- 210 South
- Subdivision
- South Hampton
- Bedrooms
- 4
- Bathrooms
- 3
- Living Area
- 2,254
- Acres
- 0.26
Property Description
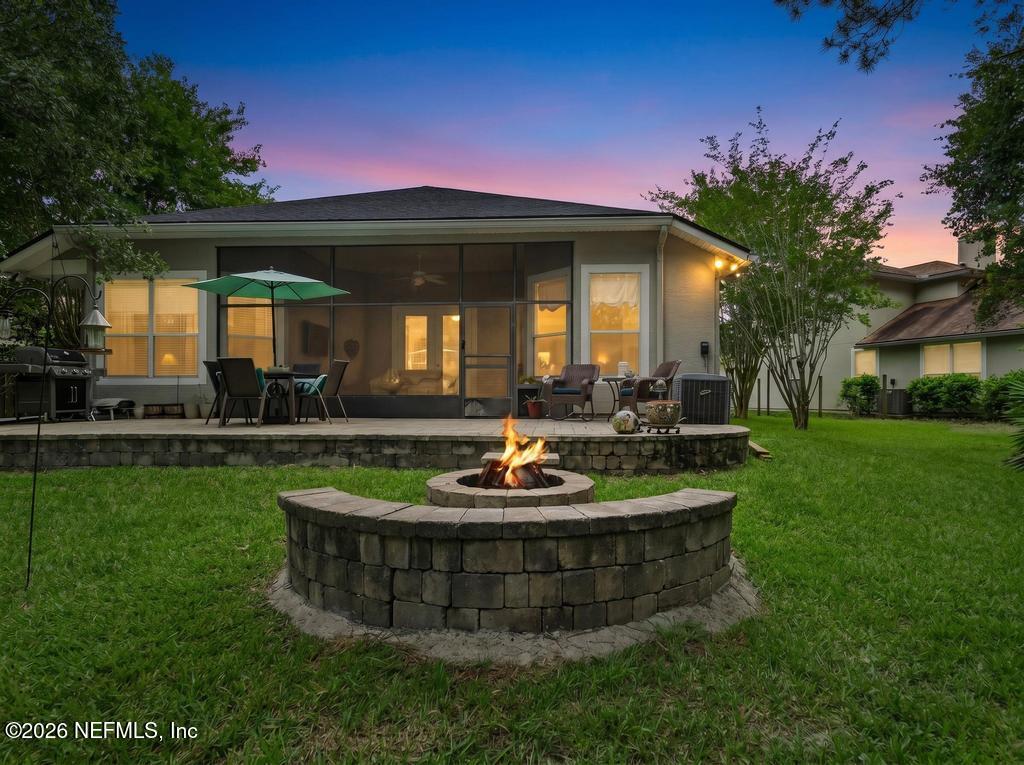
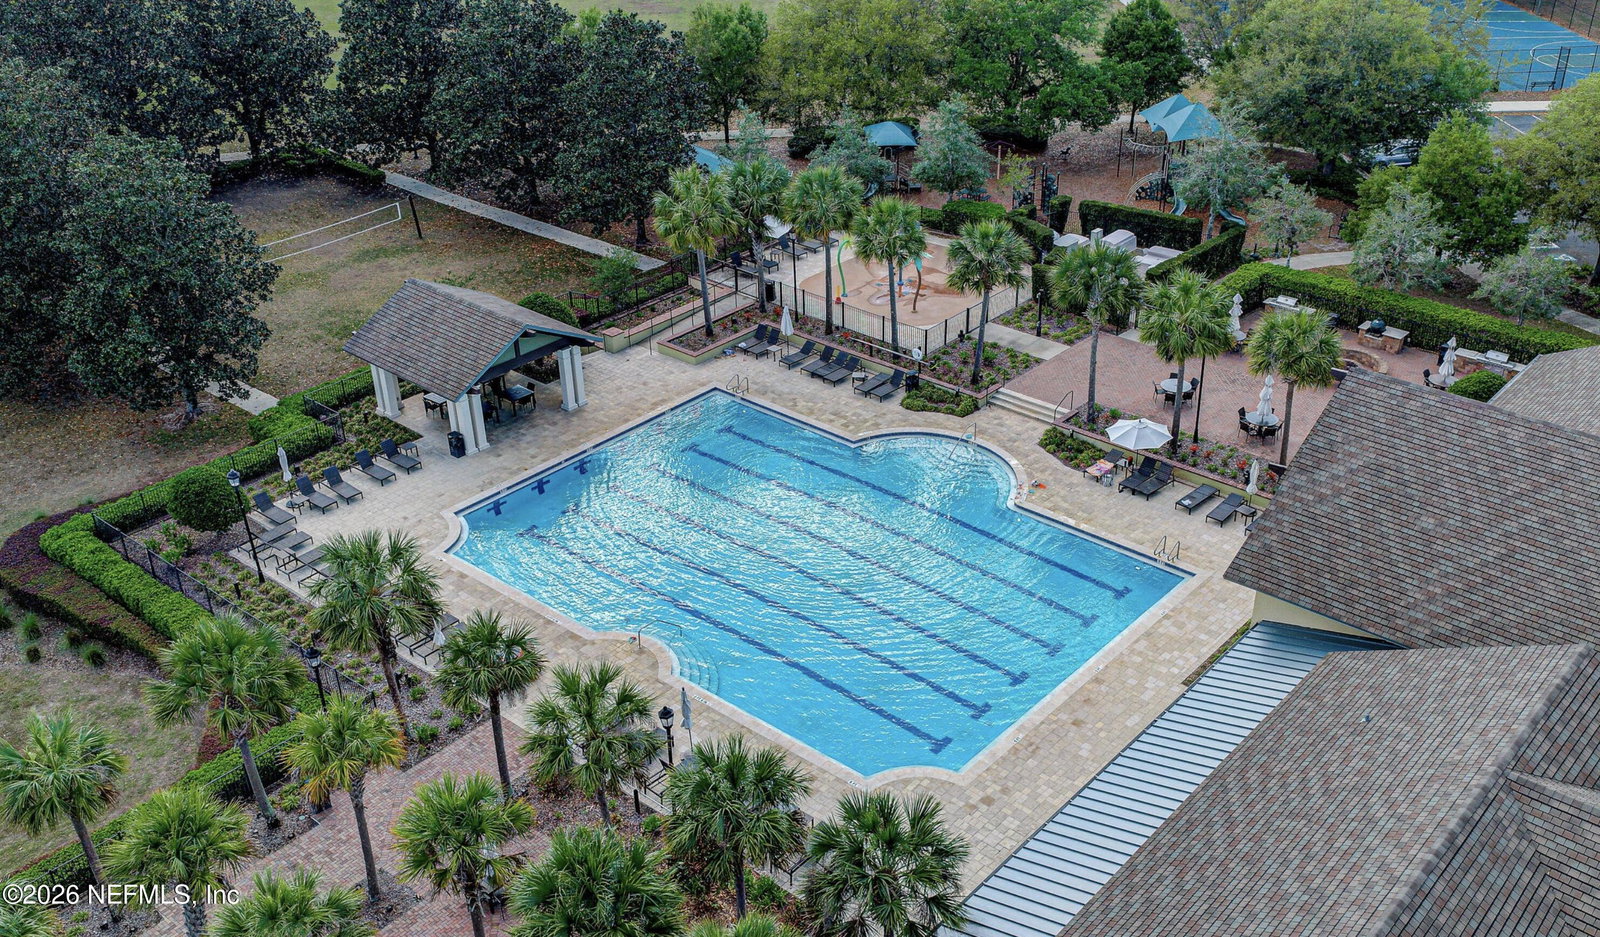
RARE PRIVACY & OVERSIZED LOT IN LUXURY GOLF COMMUNITY!Tucked away on a quiet South Hampton cul-de-sac, this exceptional property sits on a premier 0.26-acre lot completely backed by a lush, wooded natural backdrop. Enjoy a private backyard sanctuary with a custom paver patio, built-in fire pit, zero rear neighbors, and the significant financial benefit of NO CDD fees, LOW HOA. Fantastic opportunity to own a spacious 4-bedroom, 3-bathroom home in this highly sought-after golf course community! This property features a bright, open floor plan with high ceilings, durable LVP flooring, and custom shiplap accents. The sleek, modern kitchen is a chef's dream, beautifully upgraded with custom cabinetry, pull-out spice storage, a built-in double knife drawer, and gas cooking. Enjoy ultimate flexibility with a functional layout offering three bedrooms downstairs and a massive upstairs bonus suite with its own full bath--perfect for guests or a private media retre The main living space leads out to a fully screened-in lanai and an expansive custom paver patio with a built-in fire pit, offering unobstructed, peaceful views backing directly onto a protected nature preserve with a NEWER ROOF (2022) & Transferable TERMITE BOND for total peace of mind. This unbeatable St. Johns County location puts you just minutes away from the brand-new SilverLeaf flagship Publix (featuring the Pours taproom and artisanal dining) and Durbin Park shopping. Enjoy low community fees alongside access to a resort-style pool, tennis courts, and golf, all zoned for top-rated schools. Schedule your tour today!
Additional Information
- Year Built
- 2005
- Style
- Contemporary
- Stories
- 2
- Community Amenities
- Basketball Court, Clubhouse, Fitness Center, Golf Course, Playground, RV/Boat Storage, Tennis Court(s), Pickleball, Pool
- HOA
- 660
- Lot Dimensions
- 42x179x87x116
- Lot Description
- Cul-De-Sac, Wooded
- Interior Features
- Breakfast Bar, Ceiling Fan(s), Entrance Foyer, Eat-in Kitchen, Open Floorplan, Pantry, Primary Downstairs, Walk-In Closet(s), Primary Bathroom -Tub with Separate Shower, Split Bedrooms, Breakfast Nook, Guest Suite
- Utilities
- Cable Available, Electricity Connected, Sewer Connected, Water Connected
- Major Appliances
- Disposal, Dishwasher, Electric Water Heater, Gas Range, Microwave, Refrigerator, Water Softener Owned
- Cooling
- Electric
- Exterior Features
- Fire Pit
- Roof
- Shingle
- Elementary School
- Timberlin Creek
- Middle School
- Switzerland Point
- High School
- Beachside
Listing courtesy of UP REAL ESTATE. Selling Office: .