401 Bostwick Circle, St. Augustine, FL 32092
- $465,000
- 4
- BD
- 3
- BA
- 3,274
- SqFt


- Sold Price
- $465,000
- List Price
- $470,000
- Closing Date
- Oct 02, 2025
- MLS#
- 2075720
- Status
- CLOSED
- Type
- Single Family Residential
- County
- St. Johns
- City
- St. Augustine
- Neighborhood
- 308-World Golf Village Area-SW
- Subdivision
- Samara Lakes
- Bedrooms
- 4
- Bathrooms
- 3
- Living Area
- 3,274
- Acres
- 0.26
Property Description
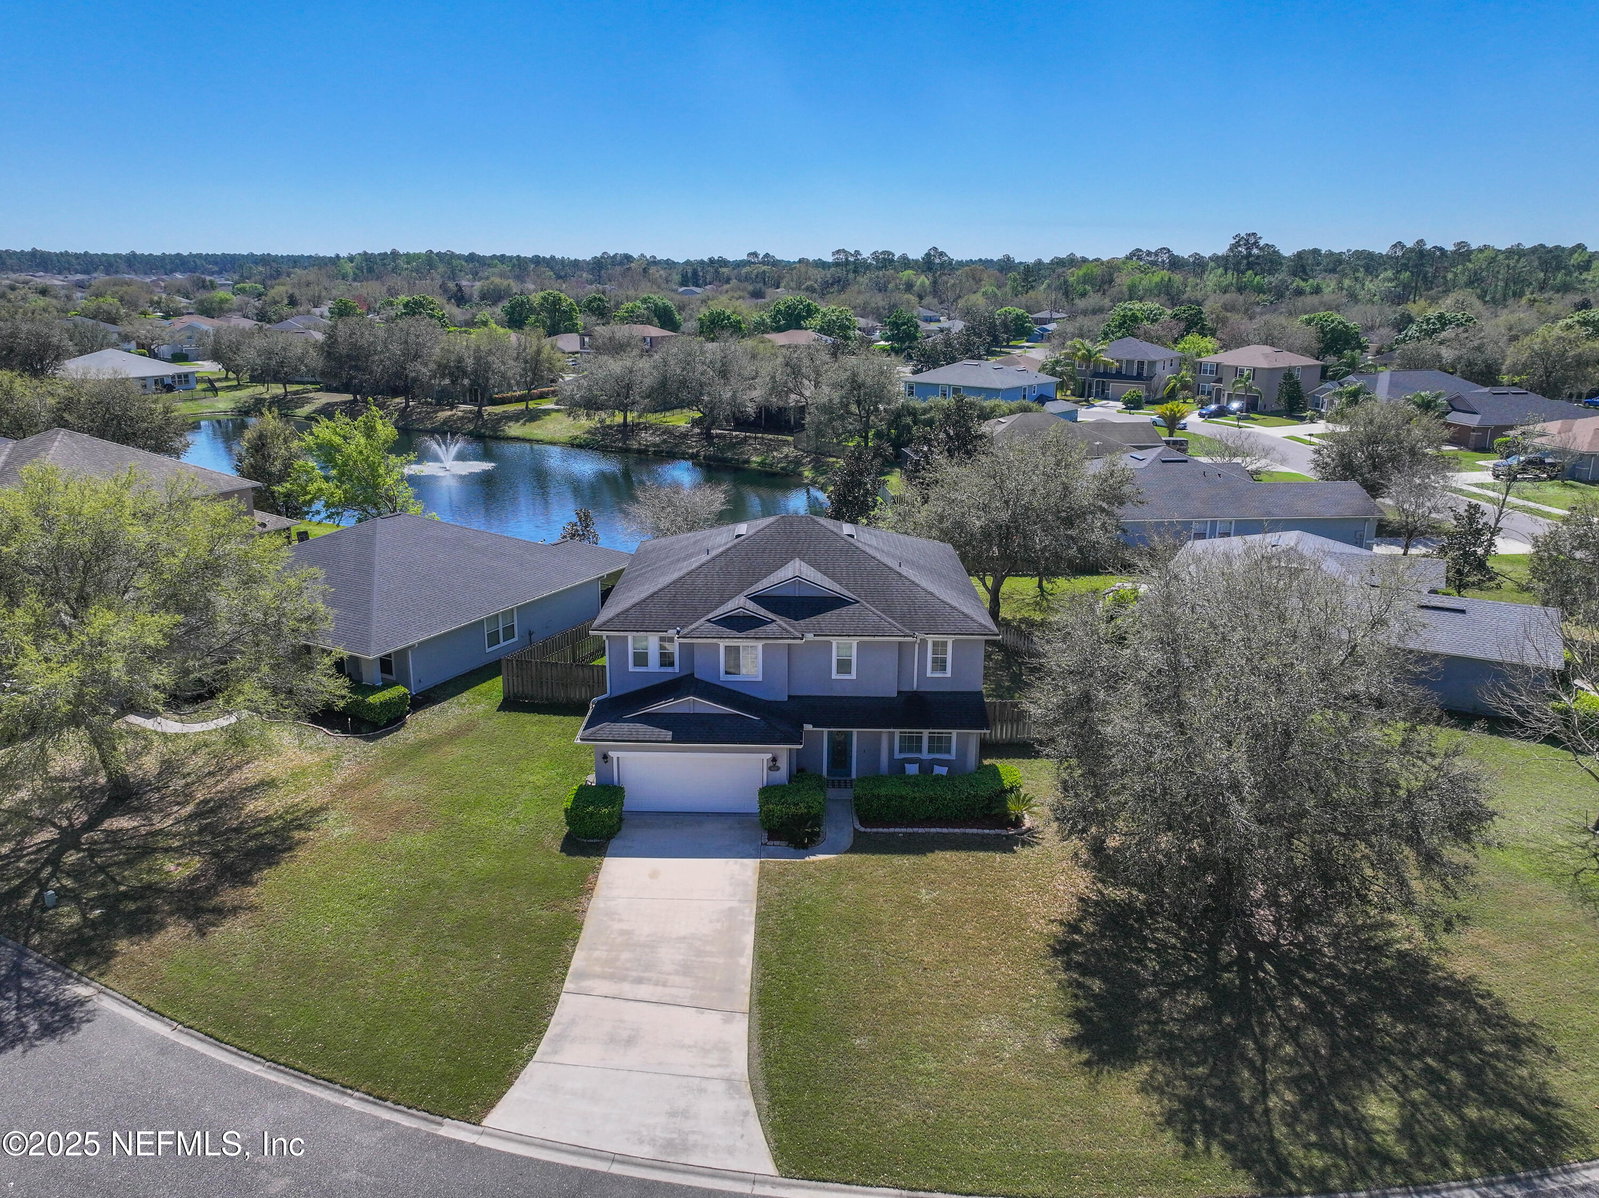
NEW PRICE FOR OVER 3200 SQUARE FEET! Move in ready - Immaculate & spacious full stucco home on corner lot w/pond view. Designer vibes, natural light, with lots of storage & oversized rooms! NO CDD, low HOA and NEWER: wood-look tile floors thru-out first floor, arabesque tile backsplash, ROOF, water heater and HVAC! LR/DR combo w/ upgraded lighting & 2 walk-in storage closets. Full guest bedroom & bath on first floor. Family room w/lg TV nook leads to breakfast area & glass sliders to fenced backyard. Adjacent kitchen is massive w/tons of 42'' cabinets w/crown, granite, tile backsplash, SS appliances include dbl ovens, long breakfast bar, dbl door closet pantry & sprawling counter space. Upstairs is fully carpeted featuring a spacious loft area leading to 2 more bedrooms w/walk in closets, guest bath & a dreamy Primary suite w/dbl door entry. This luxurious space includes an office area & dbl trey ceiling w/crown! The primary bath is 12' deep w/a garden tub, separate tiled, glass enclosed shower & dbl sinks. The closet is also immense at 12' deep & a window. This home has so much charm and has been well-loved & maintained w/neutral colors, airy, open floor plan and tons of usable space! There are ceiling fans thru-out, a water softener, extra long driveway, and so much more. Seller is willing to leave VIvint security system, front door keypad, front door ext. and interior cameras. Transfer fee & details to follow. Backyard overlooks pond with center fountain & boasts a 26x10 patio perfect for entertaining, extra play area or grillin' & chillin!
Additional Information
- Year Built
- 2006
- Style
- Traditional
- Stories
- 2
- Community Amenities
- Pool, Basketball Court, Clubhouse, Fitness Center, Playground
- HOA
- 224
- Waterfront Description
- Pond
- Interior Features
- Breakfast Bar, Breakfast Nook, Ceiling Fan(s), Pantry, Primary Bathroom -Tub with Separate Shower, Walk-In Closet(s)
- Utilities
- Cable Connected, Electricity Connected, Sewer Connected, Water Connected
- Major Appliances
- Dishwasher, Disposal, Double Oven, Electric Cooktop, Electric Water Heater, Microwave, Refrigerator, Water Softener Owned
- Heating
- Central
- Cooling
- Central Air
- Roof
- Shingle
- Fencing
- Full, Wood
- Parking
- Garage Door Opener
- Elementary School
- Picolata Crossing
- Middle School
- Pacetti Bay
- High School
- Tocoi Creek
Listing courtesy of WATSON REALTY CORP. Selling Office: .