107 Moorings Court, St. Augustine, FL 32092
- $450,000
- 4
- BD
- 2
- BA
- 2,126
- SqFt








- Sold Price
- $450,000
- List Price
- $465,000
- Closing Date
- Mar 27, 2026
- MLS#
- 2126393
- Status
- CLOSED
- Type
- Single Family Residential
- County
- St. Johns
- City
- St. Augustine
- Neighborhood
- 304- 210 South
- Subdivision
- Shearwater
- Bedrooms
- 4
- Bathrooms
- 2
- Living Area
- 2,126
- Acres
- 0.14
Property Description
Tucked away in the heart of St. Johns, this immaculate home truly has it all. Offering generous living space w/4 bedrooms & a spacious separate office w/custom wall and French doors. This home is perfectly suited for both everyday comfort and relaxation. The chef-inspired kitchen shines w/ quartz countertops, an expansive island, and beautifully appointed cabinetry—ideal for cooking and gathering. Step outside to your personal outdoor retreat featuring a screened patio, extended lanai, pergola-covered seating area, & a cozy firepit--surrounded by lush landscaping & privacy hedges. Upgrades include custom Barndoor, wood look tile flooring, crown molding, shiplap wall & updated mirror in owners suite along w/ custom closet system. Interior recently painted including doors, trim. Newer dishwasher. Zoned for top-rated schools, this home is perfectly positioned at the end of a quiet cul-de-sac and within a short walk to park, pools and all the amenities Shearwater offers.
Additional Information
- Year Built
- 2016
- Style
- Ranch
- Stories
- 1
- Community Amenities
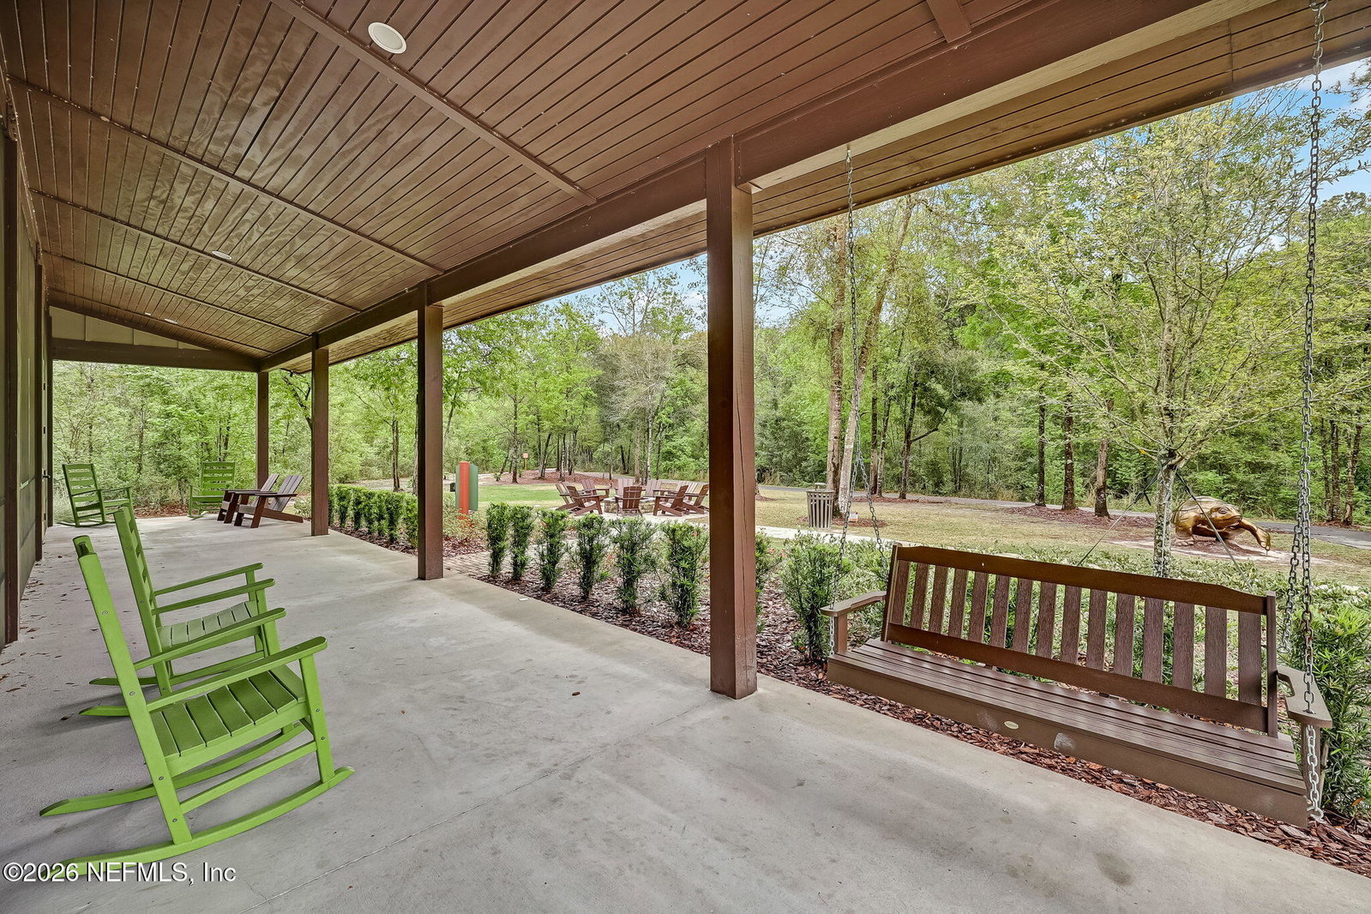
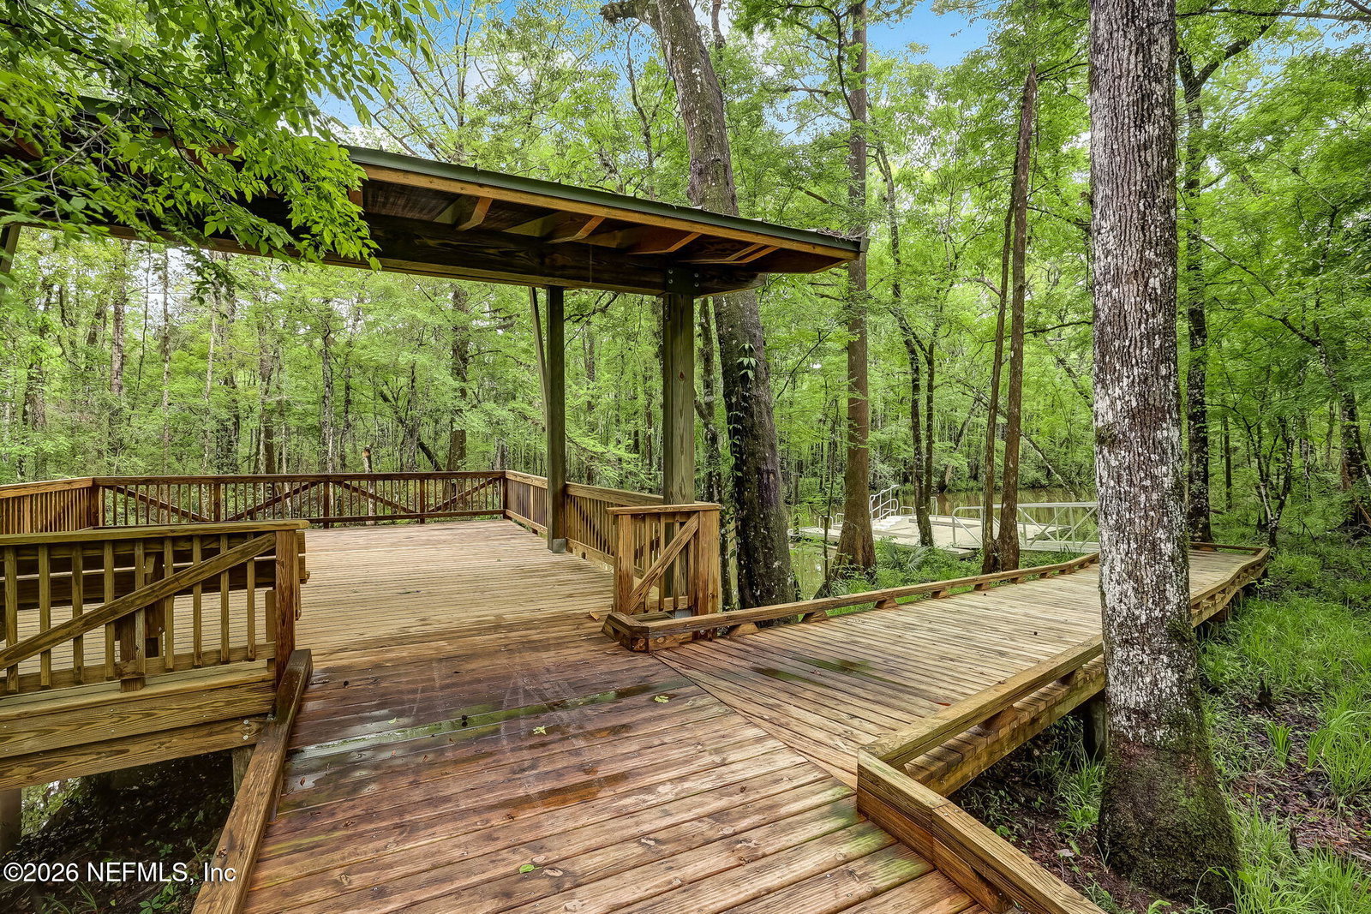
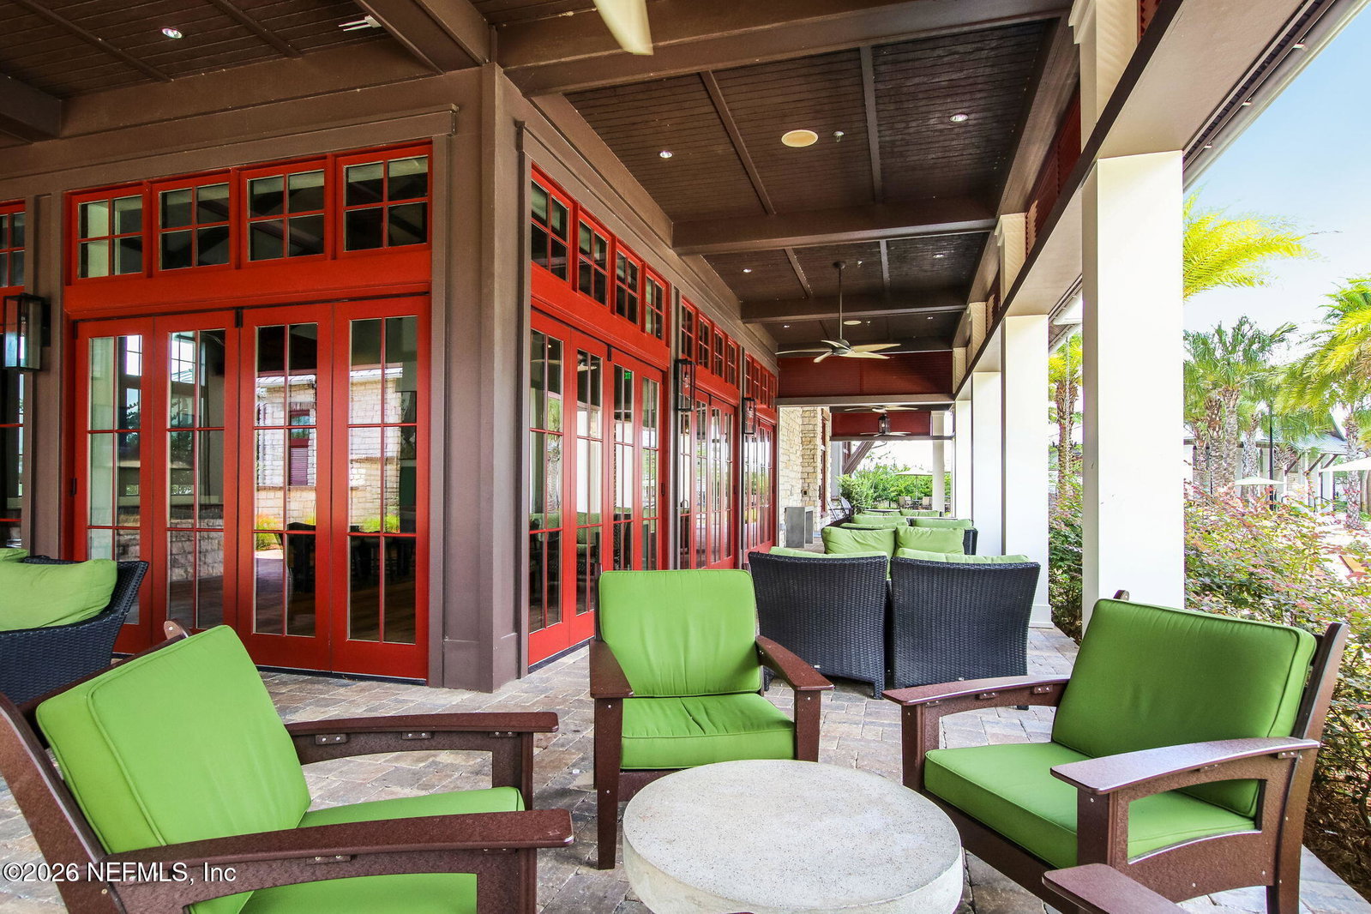
- Basketball Court, Clubhouse, Dog Park, Fitness Center, Jogging Path, Maintenance Grounds, Park, Playground, Tennis Court(s), Pickleball, Children's Pool, Pool
- HOA
- 236
- CDD
- Yes
- CDD Fee
- 2456.36
- Lot Description
- Cul-De-Sac, Sprinklers In Front, Sprinklers In Rear
- Interior Features
- Breakfast Bar, Built-in Features, Ceiling Fan(s), Entrance Foyer, Eat-in Kitchen, Kitchen Island, Open Floorplan, Pantry, Primary Downstairs, Walk-In Closet(s), Primary Bathroom -Tub with Separate Shower, Split Bedrooms
- Utilities
- Cable Available
- Major Appliances
- Dryer, Disposal, Dishwasher, Electric Oven, Electric Range, Gas Cooktop, Microwave, Refrigerator, Tankless Water Heater, Washer
- Cooling
- Central Air
- Exterior Features
- Fire Pit
- Roof
- Shingle
- Elementary School
- Trout Creek Academy
- Middle School
- Trout Creek Academy
- High School
- Beachside
Listing courtesy of WATSON REALTY CORP. Selling Office: .