35 Timoga Trail, St. Augustine, FL 32084
- $420,000
- 2
- BD
- 2
- BA
- 1,760
- SqFt




- Sold Price
- $420,000
- List Price
- $429,900
- Closing Date
- Dec 19, 2025
- MLS#
- 2079857
- Status
- CLOSED
- Type
- Townhome
- County
- St. Johns
- City
- St. Augustine
- Neighborhood
- 336-Ravenswood/West Augustine
- Subdivision
- Villages Of Seloy
- Bedrooms
- 2
- Bathrooms
- 2
- Living Area
- 1,760
Property Description
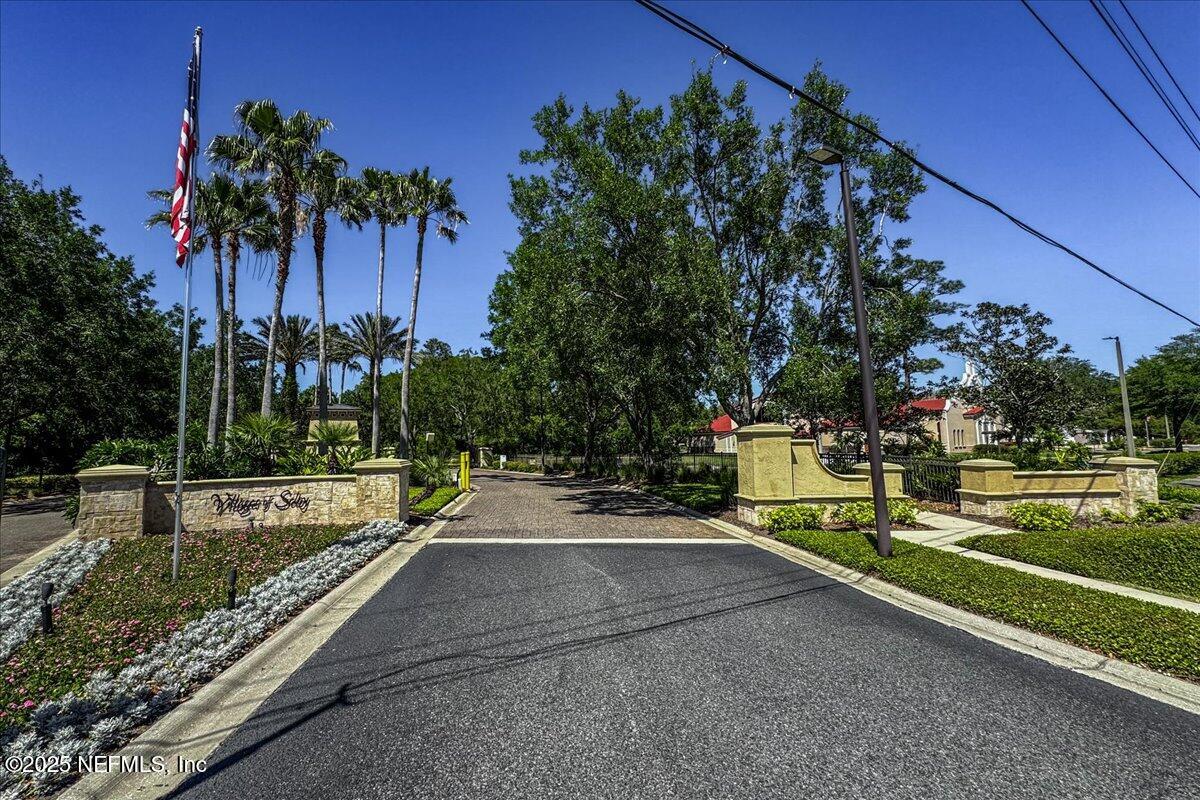
*** $20,000 PRICE DROP! *** ''THE VILLAGES OF SELOY'' Is a Gated 55+ Community only 15 minutes away from St. Augustine's historic downtown district. The Floor Plan of this Beautiful Townhome offers Upgraded Stainless Steel Kitchen appliances, Designer Fixtures, Sun Tunnels in the Kitchen & Primary Bathroom for Natural Lighting, Full Security System & Energy Saving Features. Each new home is built with a 2 Car Garage, Cathedral & Tray ceilings, Luxurious Primary & Guest Baths, Elegant Custom Interiors, Granite Countertops, Designer Packages & Maintenance Free Living. The Homes, although spread out on 67.2 Acres, do not disturb the Beautiful Preserve that creates the backdrop for Villages of Seloy. In fact, the Homes are Built Around a Creek that extends throughout the community and makes for an Excellent Walking Trail. This Particular Home is one of only a few that are a 2-Plex, rather than a 4-Plex, thus Offering Peaceful Serenity, in Addition to its Beautiful Screened Lanai on "Golden Pond" featuring a Fountain. Both Bedrooms and the Family Room have Sparkling Pond Views. Crown Moldings, Recessed Lighting & Ceiling Fans Throughout. Enjoy the Sanctitude of the separate Sun Room/Office. The Kitchen is a Chef's Delight with Pull-Out Drawers, Farm House Sink, Pendant Lighting, Spacious Island & Granite Countertops. The Washer & Dryer (included) are Conveniently Located Right Off The Kitchen, next to a Large Pantry. The Guest Bedroom (has Walk-In closet) & Bathroom are located on the other side of the house and a Separate Door offers In-Law & Guest Privacy. Both Bathrooms feature Granite Countertops & the Primary Bathroom features Double Sinks, Multiple Cabinets, a Huge Walk-In Closet & a Walk-In Shower. The Large 2 Car Garage has Built-In Cabinets, Epoxy Floor & Includes 2 Windows. The Splendor continues to the Exterior with Paver Driveway & Walkway & Brick Facade. The Community Offers Walking Trails, A Dog Park & Full Amenities Center with Heated Pool, Large Gym, Game Room, Kitchen & Function Room. FLORIDA LIVING AT ITS FINEST!!!
Additional Information
- Year Built
- 2023
- Style
- Villa
- Stories
- 1
- Community Amenities
- Dog Park, Fitness Center, Gated, Jogging Path, Maintenance Grounds, Tennis Court(s), Trash, Pool
- HOA
- 489
- Lot Dimensions
- NA
- Waterfront Description
- Pond
- Interior Features
- Ceiling Fan(s), Entrance Foyer, Kitchen Island, Open Floorplan, Pantry, Solar Tube(s), Vaulted Ceiling(s), Walk-In Closet(s), Primary Bathroom - Shower No Tub, Split Bedrooms, Guest Suite
- Utilities
- Cable Available, Electricity Connected, Sewer Connected, Water Connected
- Major Appliances
- Dryer, Disposal, Dishwasher, Electric Range, Microwave, Refrigerator, Washer
- Cooling
- Central Air, Electric
- Exterior Features
- Tennis Court(s)
- Roof
- Shingle
Listing courtesy of REALTY EXCHANGE LLC. Selling Office: .