78 W Teague Bay Drive, St. Augustine, FL 32092
- $415,000
- 5
- BD
- 3
- BA
- 2,299
- SqFt




- Sold Price
- $415,000
- List Price
- $419,995
- Closing Date
- Mar 19, 2026
- MLS#
- 2107182
- Status
- CLOSED
- Type
- Single Family Residential
- County
- St. Johns
- City
- St. Augustine
- Neighborhood
- 304- 210 South
- Subdivision
- Glen St Johns
- Bedrooms
- 5
- Bathrooms
- 3
- Half-baths
- 1
- Living Area
- 2,299
- Acres
- 0.30
Property Description

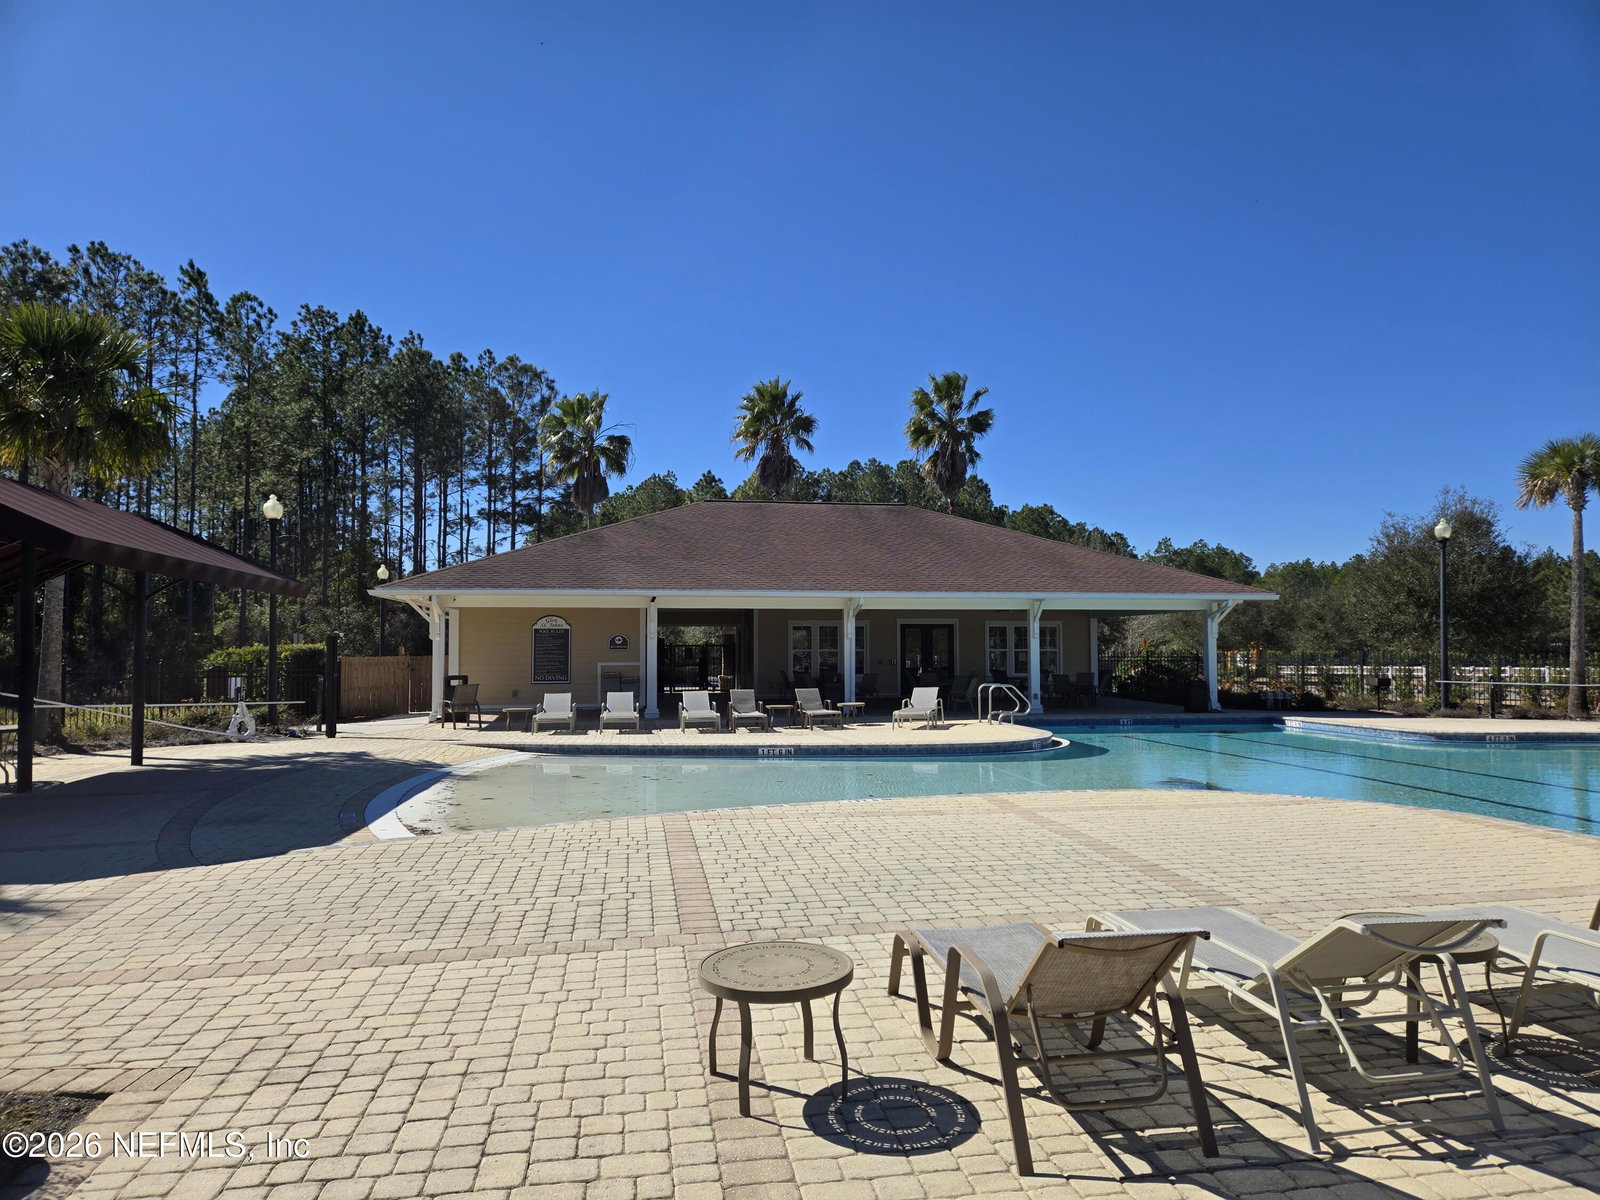
BRAND NEW HVAC (Nov 2025)! NEW ROOF offered prior to closing. Siding sealed/repainted in 2021. Welcome to this well-maintained home tucked away on a quiet cul-de-sac in the highly sought after Glen St. Johns community. Zoned for top-rated St. Johns County schools, including the brand new Beachside High School, this residence combines comfort, functionality, and lifestyle amenities in one perfect package. Step inside to an inviting open layout featuring formal dining, vaulted ceilings, and upgraded luxury vinyl plank wood flooring throughout ... no carpet. The spacious kitchen is a chef's delight with 42'' maple cabinets topped with crown molding, granite countertops, stainless steel appliances, brand new dishwasher, a breakfast bar, and a generous breakfast nook for casual dining. Enjoy seamless indoor-outdoor living with a screened lanai overlooking a fully fenced backyard ... deal for entertaining, gardening, or simply relaxing in privacy. Residents of Glen St. Johns enjoy resort-style amenities including a community pool, clubhouse, fitness center, and playground. Conveniently located near shopping, dining, and major highways, this home offers both peace and accessibility.
Additional Information
- Year Built
- 2008
- Style
- Traditional
- Stories
- 2
- Community Amenities
- Clubhouse, Fitness Center, Playground, Pool
- HOA
- 38
- CDD
- Yes
- CDD Fee
- 2627.88
- Lot Description
- Cul-De-Sac, Dead End Street
- Interior Features
- Ceiling Fan(s), Entrance Foyer, Open Floorplan, Pantry, Walk-In Closet(s), Breakfast Nook
- Utilities
- Cable Connected, Electricity Connected, Sewer Connected, Water Connected
- Major Appliances
- Convection Oven, Dishwasher, Electric Range, Electric Water Heater, Microwave, Refrigerator
- Cooling
- Central Air
- Roof
- Shingle
- High School
- Beachside
Listing courtesy of WATSON REALTY CORP. Selling Office: .