3110 St Johns Avenue, Jacksonville, FL 32205
- $4,525,000
- 6
- BD
- 8
- BA
- 5,806
- SqFt




- Sold Price
- $4,525,000
- List Price
- $4,995,000
- Closing Date
- Jun 18, 2026
- MLS#
- 2152292
- Status
- CLOSED
- Type
- Single Family Residential
- County
- Duval
- City
- Jacksonville
- Neighborhood
- 032-Avondale
- Subdivision
- Avondale
- Bedrooms
- 6
- Bathrooms
- 8
- Half-baths
- 1
- Living Area
- 5,806
- Acres
- 0.93
Property Description
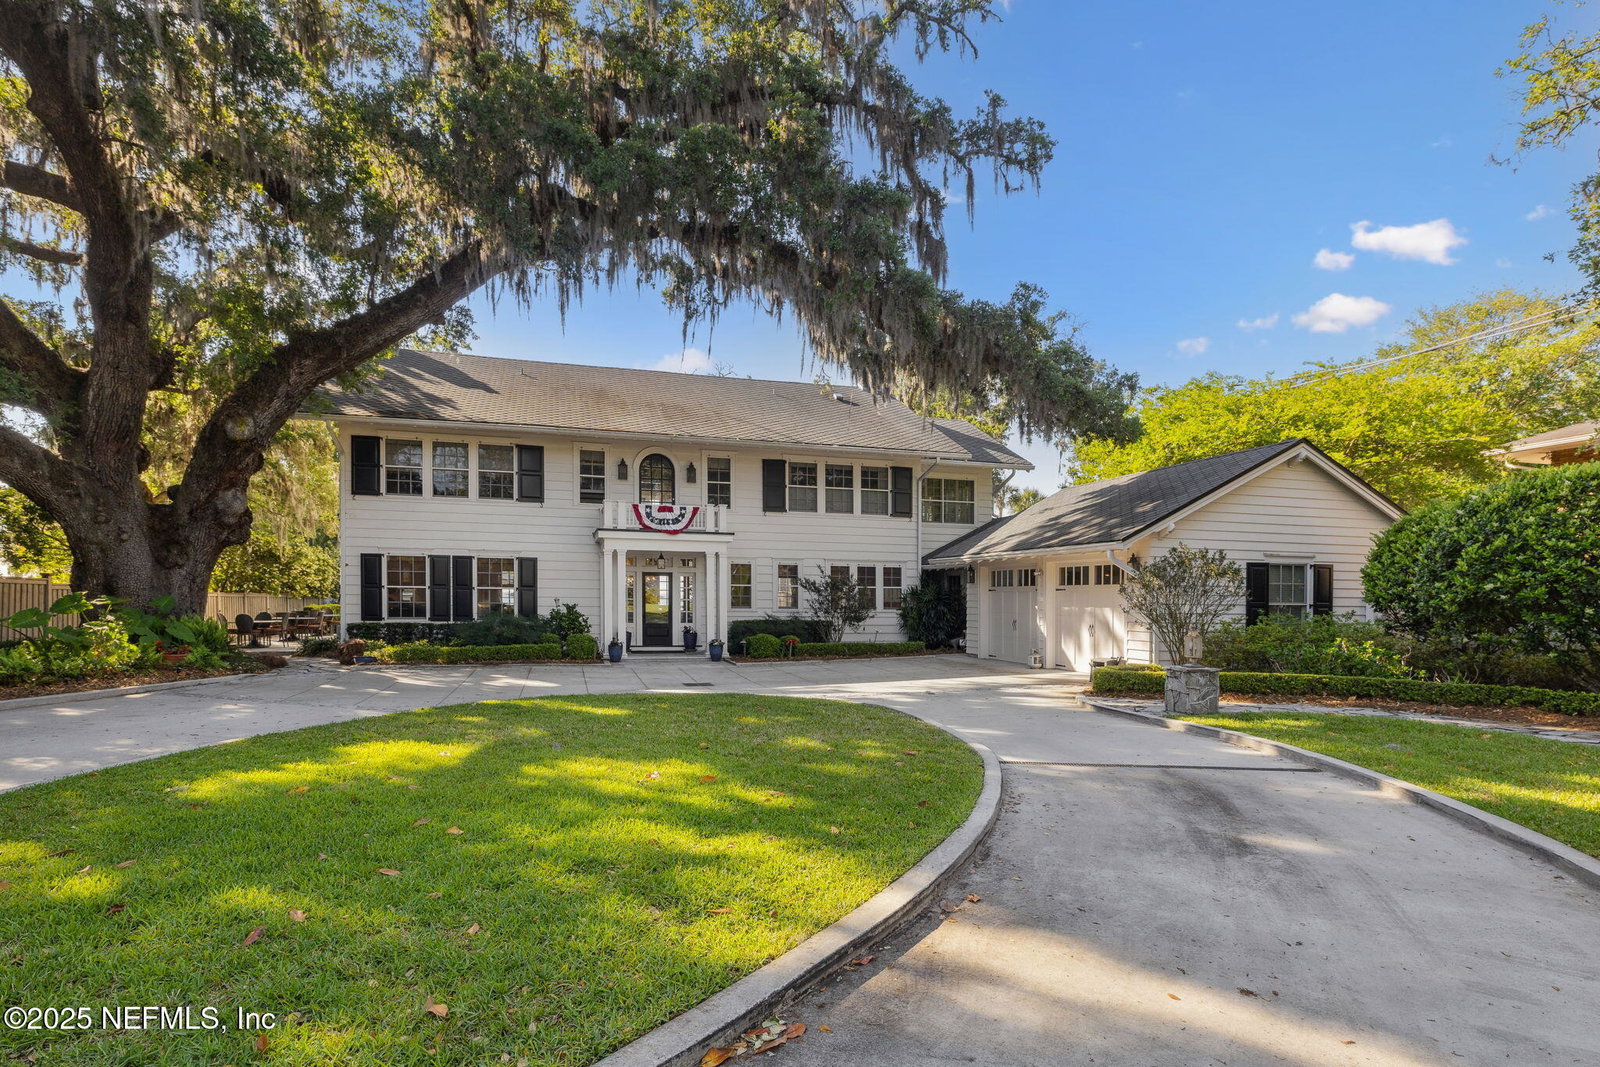
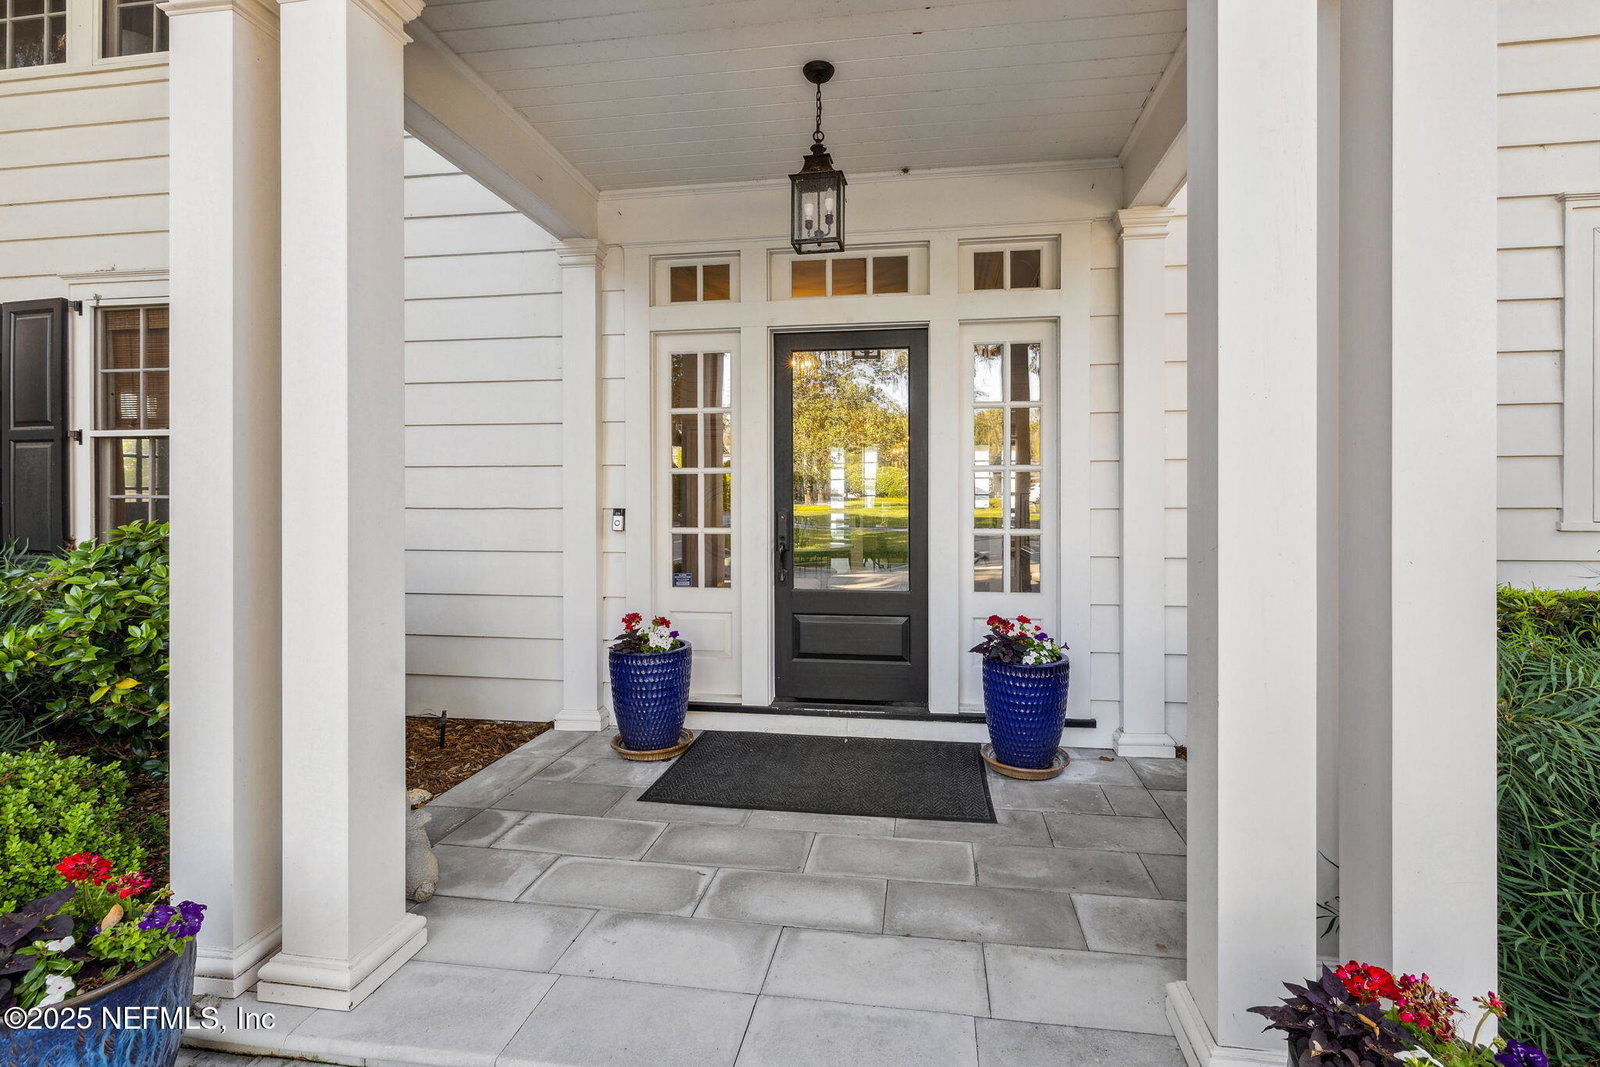
Built during the Roaring Twenties, this Georgian Revival has been beautifully preserved and enhanced. A historical Avondale masterpiece was taken to the studs & has never flooded. The 2016 comprehensive remodel includes new electrical, plumbing, kitchen, pantry, baths, floors, walls & more to incorporate the latest fit & finish, while retaining the artistry & character of the past. The gourmet kitchen is a culinary delight, equipped with professional SubZero & Wolf appliances, Taj Mahal quartzite counters, inset cabinetry, a decorative backsplash, & center island, with an adjacent scullery/pantry, laundry/mud room & drop zone. The social spaces are gracious & inviting with wide plank, sand & finish oak hardwood floors. The .93 acre site is gated with a private entry, which showcases ancient Spanish moss draped, majestic Oaks. A guest house features flex space/bedroom & full bath, plus separate 2 car garage & additional parking. Extensive Customization throughout offers
Additional Information
- Year Built
- 1920
- Style
- Historic, Traditional
- Stories
- 3
- Lot Dimensions
- 100 x 380 and 20 x 225 drive
- Lot Description
- Sprinklers In Front, Sprinklers In Rear, Historic Area
- Waterfront Description
- Navigable Water, River Front
- Interior Features
- Breakfast Bar, Ceiling Fan(s), Entrance Foyer, Eat-in Kitchen, His and Hers Closets, Kitchen Island, Open Floorplan, Pantry, Primary Downstairs, Wet Bar, Walk-In Closet(s), Primary Bathroom -Tub with Separate Shower, Butler Pantry, Split Bedrooms, Guest Suite
- Fireplace Description
- Outside
- Utilities
- Cable Available, Electricity Connected, Natural Gas Not Available, Sewer Connected, Water Connected
- Major Appliances
- Convection Oven, Dryer, Disposal, Double Oven, Dishwasher, Electric Oven, Gas Cooktop, Gas Water Heater, Ice Maker, Microwave, Refrigerator, Tankless Water Heater, Washer, Wine Cooler, Water Softener Owned
- Cooling
- Central Air, Electric, Zoned
- Exterior Features
- Balcony, Dock, Boat Lift
- Pool
- Fenced, Gas Heat, In Ground, Pool Sweep
- Roof
- Shingle
- Elementary School
- West Riverside
- Middle School
- Lake Shore
- High School
- Riverside
Listing courtesy of RE/MAX SPECIALISTS PV. Selling Office: .