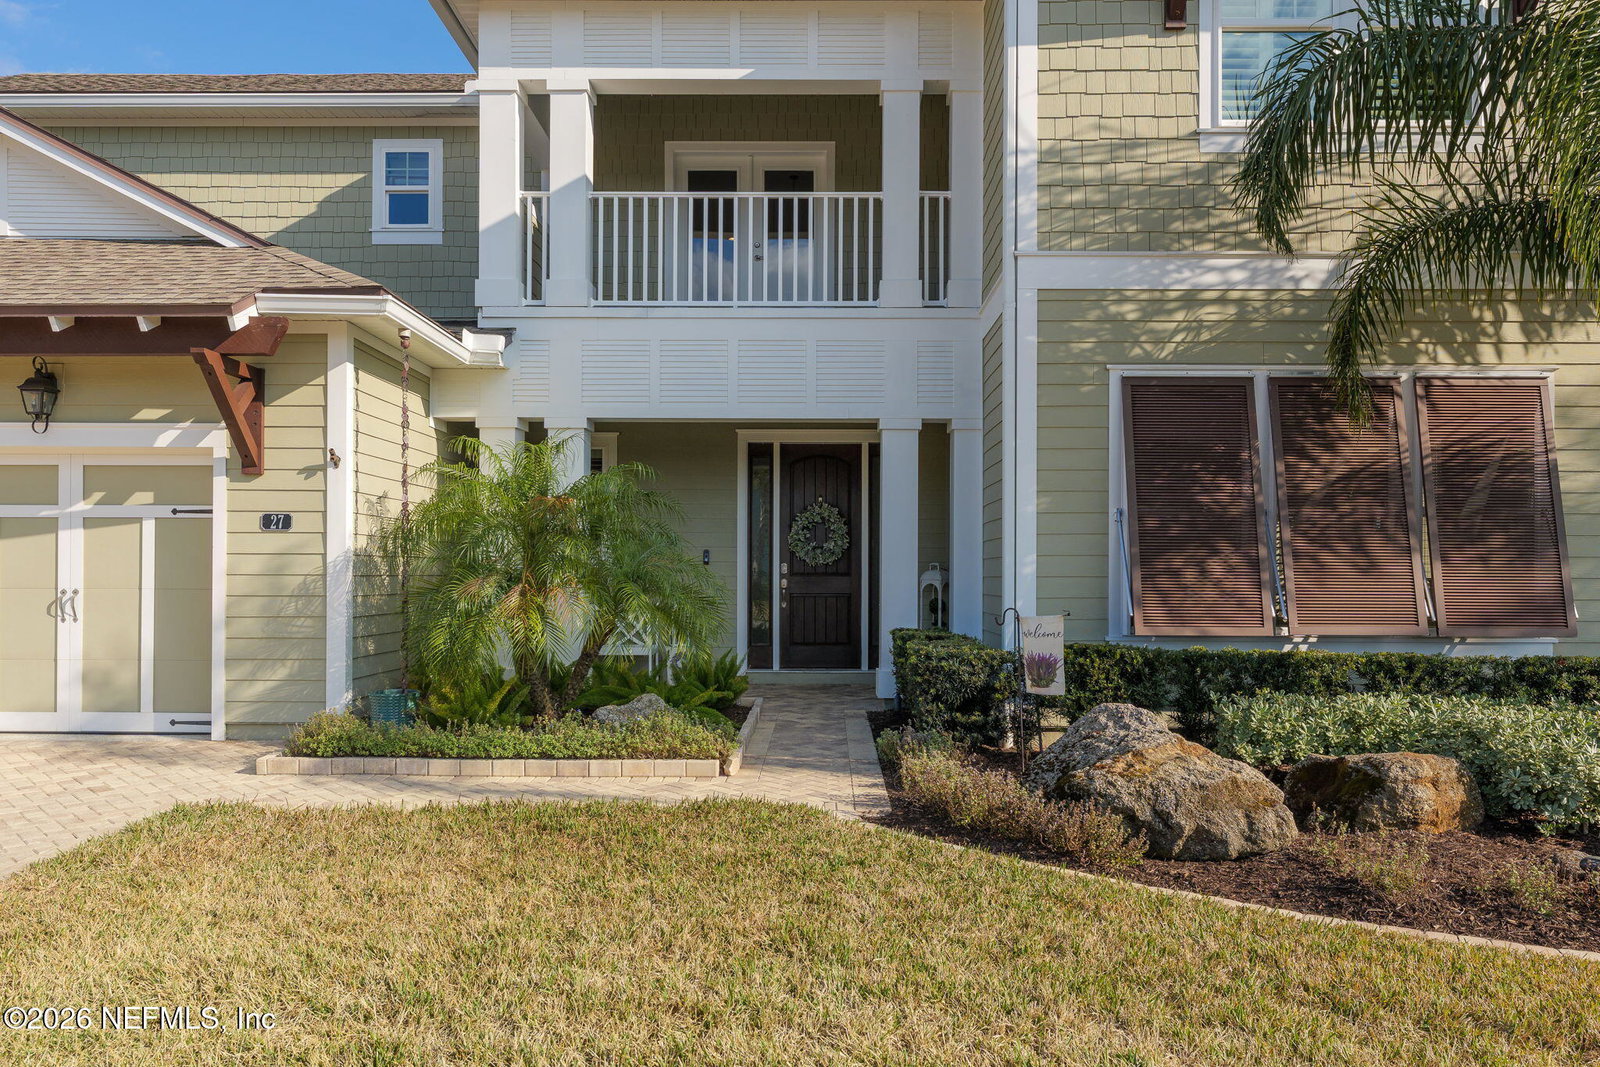
27 Honey Blossom Road, St. Johns, FL 32259
- $1,150,000
- 5
- BD
- 5
- BA
- 3,890
- SqFt




- Sold Price
- $1,150,000
- List Price
- $1,184,990
- Closing Date
- May 04, 2026
- MLS#
- 2127682
- Status
- CLOSED
- Type
- Single Family Residential
- County
- St. Johns
- City
- St. Johns
- Neighborhood
- 301-Julington Creek/Switzerland
- Subdivision
- Julington Lakes
- Bedrooms
- 5
- Bathrooms
- 5
- Half-baths
- 1
- Living Area
- 3,890
- Acres
- 0.26
Property Description
Exquisitely dressed, impeccably maintained, Toll Brother's 'Julington' model situated on one of the most desirable homesites in Julington Lakes, a northern St. Johns County premier gated community. Inspiring designer touches grace each room beginning with the foyer's soaring 21' ceilings, the staircase's wrought iron banister, wood steps, & ascending wainscoting, eyes are drawn upward to the beautiful grand entryway chandeliers, works of art in & of themselves. Every room is an oasis! The kitchen, finely equipped with Jenn-Air natural gas cooktop & double oven, is the chef/entertainer's dream. Much more than a high functioning gourmet space, its style & comfort are perfectly suited for both high profile hosting & daily life. Oversized covered lanai boasts an outdoor kitchen featuring Evo & Primo grills, a sink, & ample living space. Soak time away in the heated/chilled saltwater pool with unobscured views of the preserve & pond through the frameless screen enclosure. See it today!
Additional Information
- Year Built
- 2020
- Style
- Contemporary
- Stories
- 2
- Community Amenities
- Basketball Court, Clubhouse, Fitness Center, Gated, Jogging Path, Park, Playground, Security, Tennis Court(s), Water, Pickleball, Management - Off Site
- HOA
- 577
- Lot Dimensions
- 80x140
- Lot Description
- Corner Lot, Few Trees, Sprinklers In Front, Sprinklers In Rear
- Waterfront Description
- Pond
- Interior Features
- Ceiling Fan(s), Entrance Foyer, Eat-in Kitchen, Kitchen Island, Pantry, Primary Downstairs, Smart Home, Smart Thermostat, Walk-In Closet(s), Primary Bathroom -Tub with Separate Shower
- Fireplace Description
- Gas, Outside
- Utilities
- Cable Available, Electricity Connected, Natural Gas Connected, Sewer Connected, Water Connected
- Major Appliances
- Convection Oven, Dryer, Disposal, Double Oven, Dishwasher, Freezer, Gas Cooktop, Gas Oven, Gas Water Heater, Ice Maker, Microwave, Refrigerator, Tankless Water Heater, Washer, Water Softener Owned
- Cooling
- Central Air, Electric, Multi Units, Zoned
- Exterior Features
- Balcony, Outdoor Kitchen
- Pool
- Electric Heat, Heated, In Ground, Screen Enclosure, Salt Water, Waterfall
- Roof
- Shingle
- High School
- Creekside
Listing courtesy of KELLER WILLIAMS ST JOHNS. Selling Office: .