30 Blue Hole Court, St. Johns, FL 32259
- $1,145,000
- 5
- BD
- 4
- BA
- 4,202
- SqFt






- Sold Price
- $1,145,000
- List Price
- $1,249,000
- Closing Date
- Jun 17, 2026
- MLS#
- 2131941
- Status
- CLOSED
- Type
- Single Family Residential
- County
- St. Johns
- City
- St. Johns
- Neighborhood
- 301-Julington Creek/Switzerland
- Subdivision
- Julington Lakes
- Bedrooms
- 5
- Bathrooms
- 4
- Half-baths
- 1
- Living Area
- 4,202
- Acres
- 0.27
Property Description
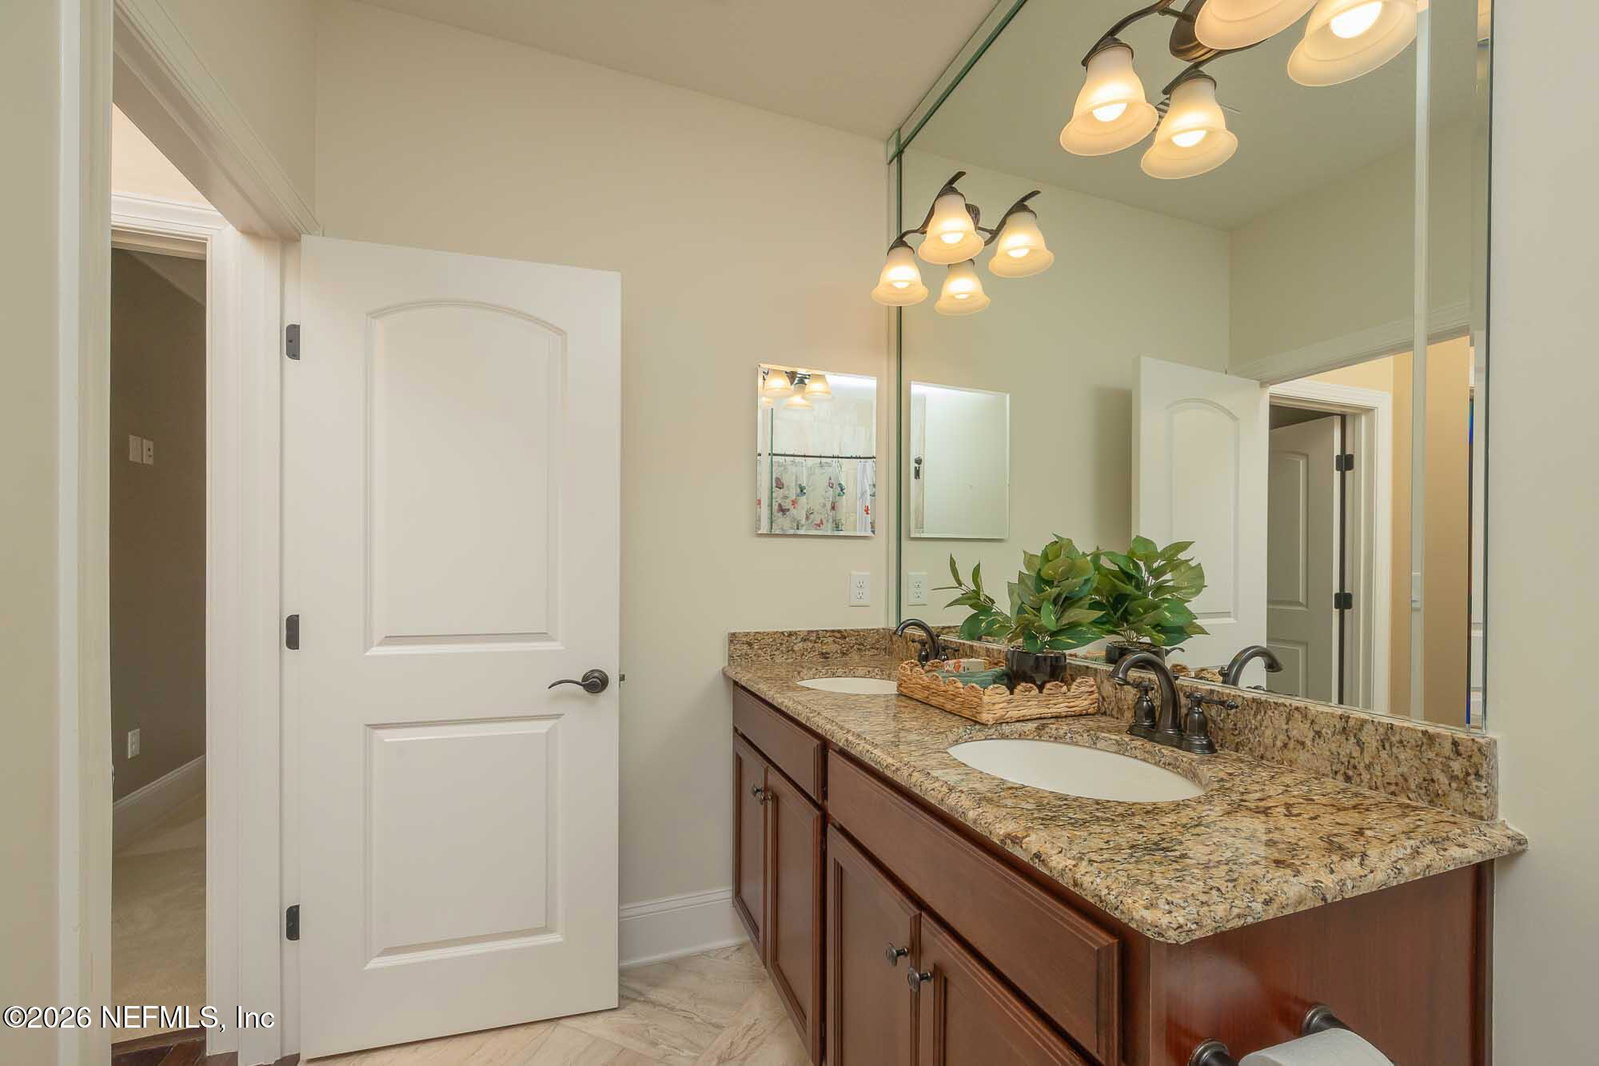
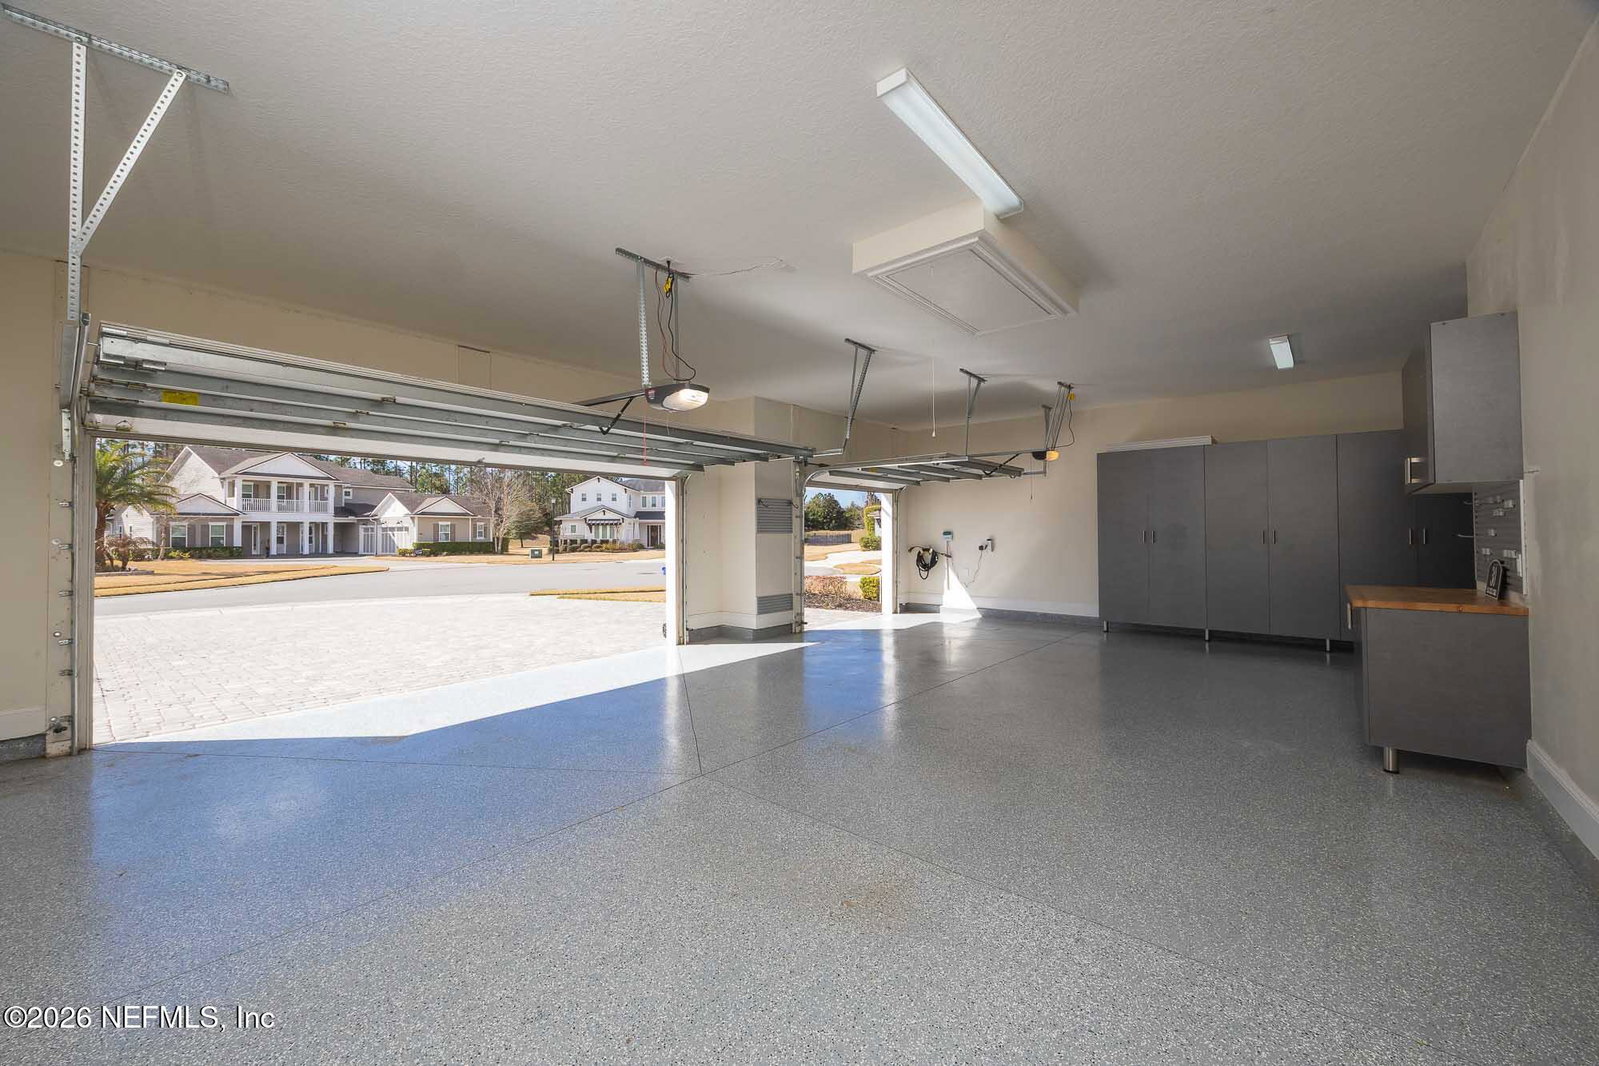
NEW PRICE | Beautiful Water-View Toll Brothers Home in Sought-After Julington Lakes Nestled within a quiet enclave of desirable Julington Lakes, this farmhouse-style residence captures sweeping views across a serene natural water setting and showcases an exceptional collection of luxury upgrades throughout. Located in a gated community with live security and no CDD fees, just moments from shopping, dining, and top-rated St. Johns County schools. Designed with generous proportions and architectural distinction, the home features 5 bedrooms, 3 full baths, and 1 half bath, including a private first-floor guest suite with its own full bath and spacious walk-in closet--ideal for visitors or multi-generational living. Flexible living spaces include a dedicated flex room with double sliding glass doors and an executive office or private library with custom built-in shelving. Hardwood floors, a grand oak staircase with wrought iron balusters, coffered ceilings, and custom millwork create a refined yet welcoming atmosphere throughout. At the heart of the home, the designer kitchen blends timeless elegance with modern performance. Antique white double-stacked cabinetry with illuminated glass insets pairs beautifully with granite countertops, an upgraded gas range with pot filler, double ovens, built-in wine cooler, porcelain farmhouse sink, and a hidden walk-in pantry -- thoughtfully designed for everyday living and effortless entertaining. Expansive stacking sliders open to a fully screened lanai that lives like a private retreat -- complete with a summer kitchen, premium Solaria grill, island bar seating, covered lounge with TV, pergola, and a striking stone gas fireplace -- all overlooking tranquil water views and breathtaking sunset skies. The privately positioned owner's suite offers a true retreat, featuring tray ceiling detail, sitting area, spa-style shower with body jets, raised dual vanities, and a custom California Closet system. Additional highlights include an oversized 3-car garage with epoxy flooring and custom cabinetry, whole-house generator, tankless gas water heater, water softener, TAEXX built-in pest control system, and security system. Residents enjoy gated entry with live security, a beautifully designed clubhouse, resort-style pool, fitness center, scenic jogging paths, community kayak dock, and tennis and pickleball courts -- enhancing the scenic water-view lifestyle. This is more than a home -- it is elevated everyday living in one of St. Johns County's most sought-after gated communities.
Additional Information
- Year Built
- 2018
- Style
- Traditional, Multi Generational, Other
- Stories
- 2
- Community Amenities
- Basketball Court, Boat Dock, Clubhouse, Fitness Center, Jogging Path, Playground, Security, Tennis Court(s), Trash, Pickleball, Pool
- HOA
- 577
- Lot Description
- Cul-De-Sac, Sprinklers In Front, Sprinklers In Rear
- Waterfront Description
- Lake Front
- Interior Features
- Breakfast Bar, Ceiling Fan(s), Entrance Foyer, Kitchen Island, Pantry, Primary Downstairs, Smart Thermostat, Vaulted Ceiling(s), Walk-In Closet(s), Primary Bathroom - Shower No Tub, Split Bedrooms, Guest Suite
- Fireplace Description
- Gas, Outside
- Utilities
- Cable Available, Natural Gas Available
- Major Appliances
- Dryer, Disposal, Dishwasher, Gas Range, Ice Maker, Microwave, Refrigerator, Tankless Water Heater, Washer, Wine Cooler, Water Softener Owned
- Cooling
- Central Air, Electric
- Exterior Features
- Outdoor Kitchen
- Roof
- Shingle
- High School
- Creekside
Listing courtesy of 97 PARK LLC. Selling Office: .